

Davenport · New vacation-home planning
Aquarama Resort Vacation Rental Interior Design
Thinking about a future vacation home at Aquarama in Davenport? Start with what guests are choosing nearby, not a shopping list. We can help you think through furnishing and themed rooms while you wait for confirmed plans and a closing schedule.
Do the research now. Fit the rooms to the final plan.
Aquarama is described in current community marketing as a planned vacation-home development. Plans and dates can change. We would not order custom bunks from a concept image or promise an installation date before access is confirmed.
Before the floor plan is settled
We review comparable vacation rental listings, discuss the guests you want to host and separate essential furnishing from optional custom rooms. That gives you a working brief without pretending every detail is final.
Once your plan is confirmed
We map beds, seating, storage and games to the actual rooms. Then we check measurements, electrical needs and delivery access before setting the build and installation scope.
Owner to owner
Spend with a reason.
When new homes share similar layouts, the interior is one part you can control. A clear room concept, useful shared space and good listing photos give guests something specific to compare. No design can guarantee occupancy or rental income.
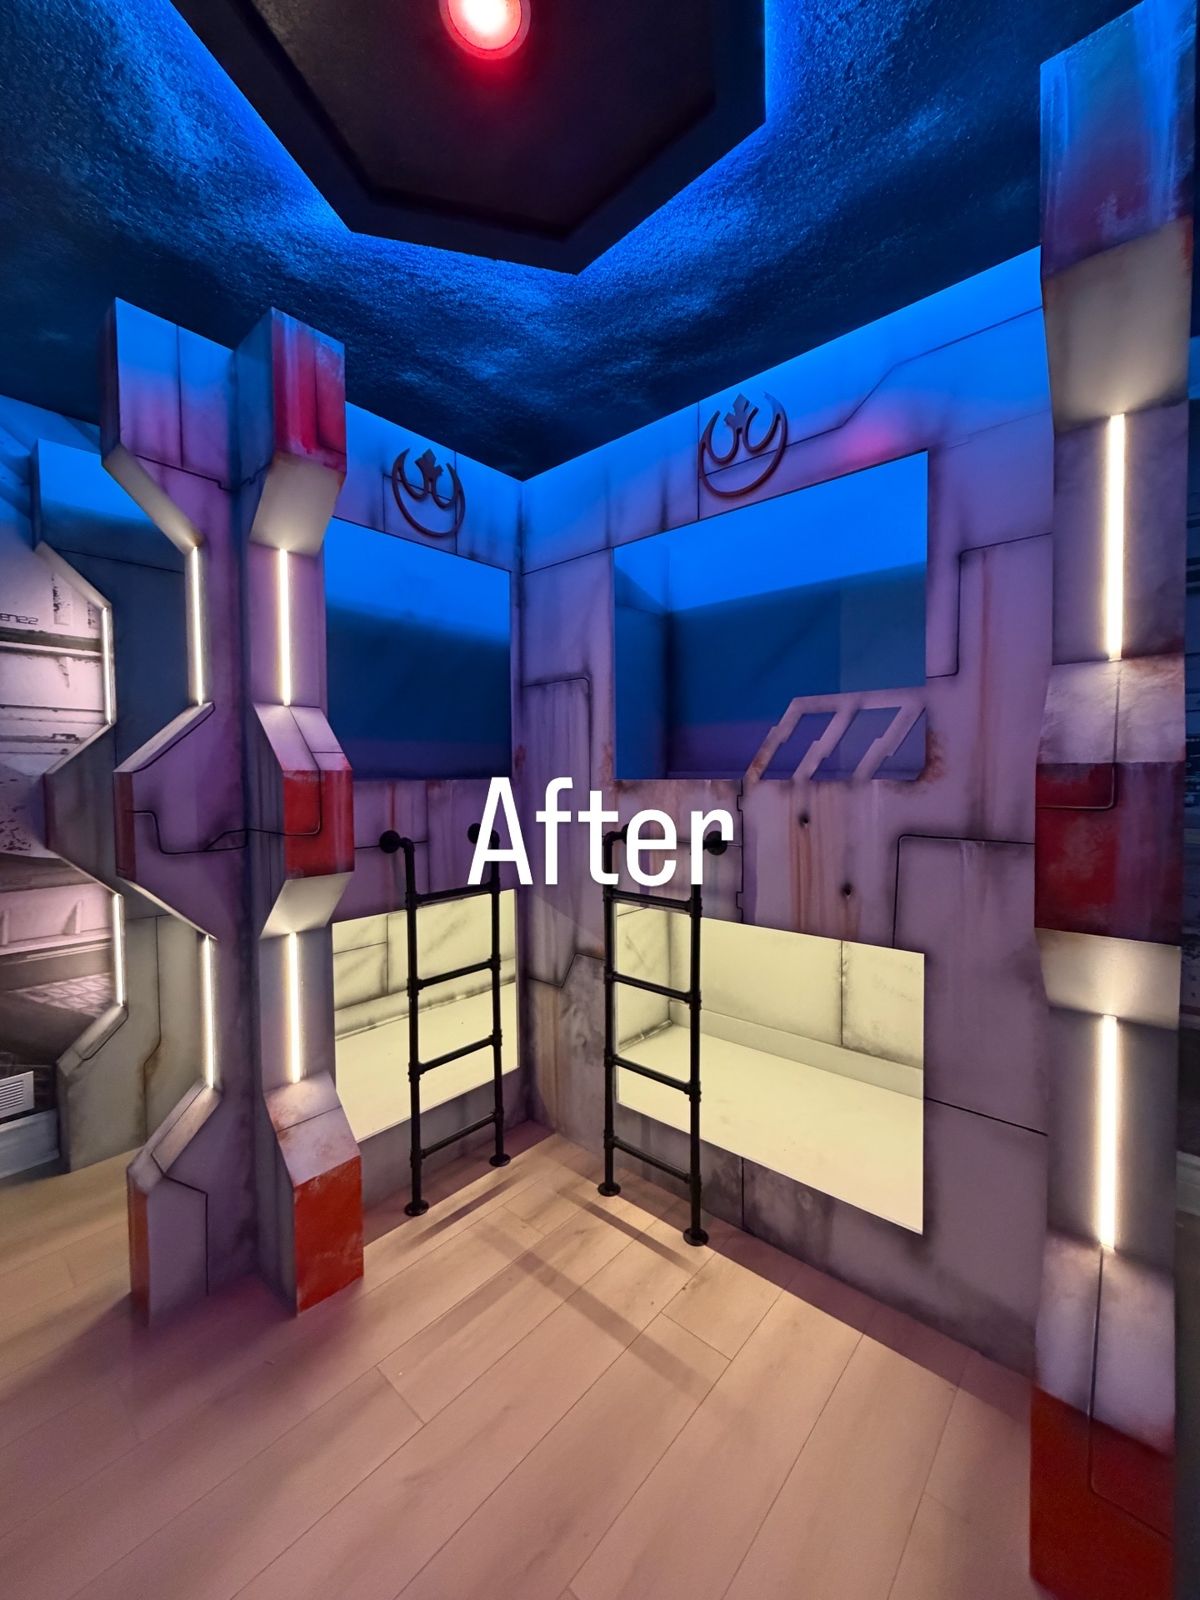
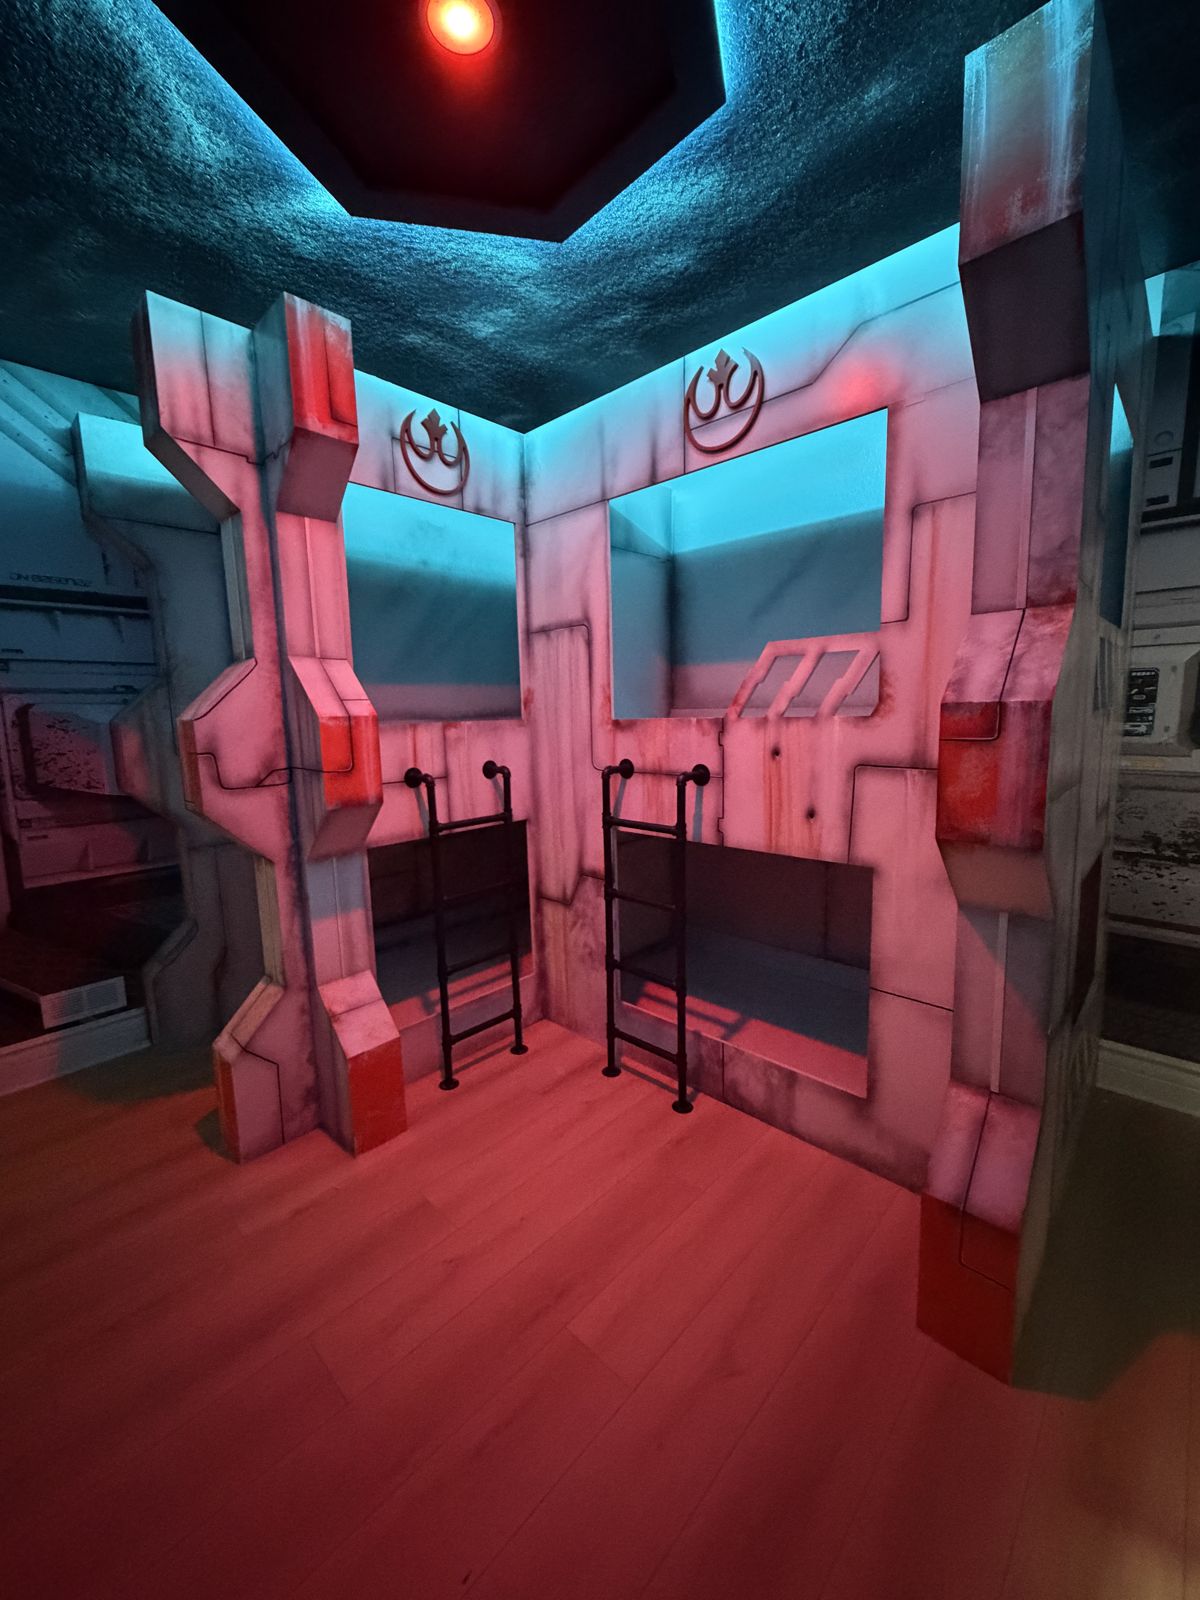
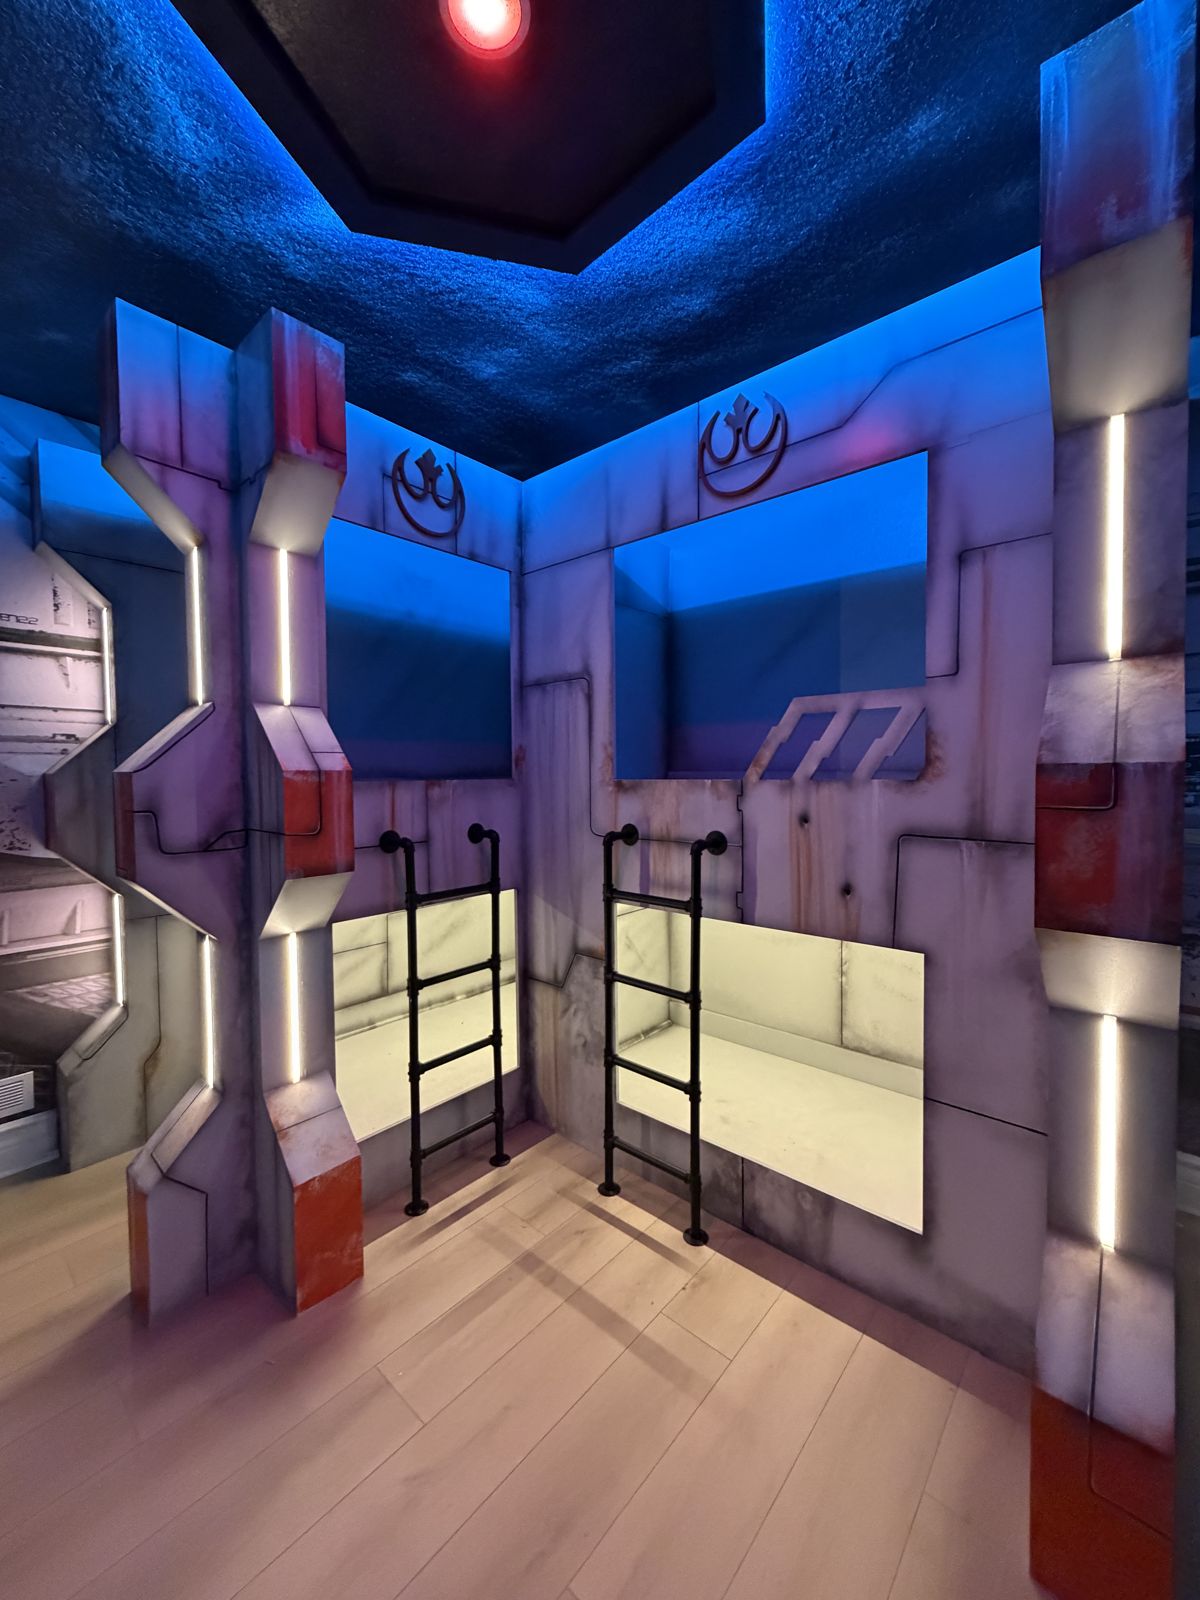
Themed rooms we've designed and built
These are examples of Supreme Interior Design work. They are not presented as projects at Aquarama Resort.
See how we plan these rooms: Bunk room layouts and sleep counts · What drives the cost of a vacation rental design · Furnishing from out of state
Aquarama Resort owner questions
Can you furnish an Aquarama home now?
This page is for advance planning. We need your confirmed home plan, purchase timeline and access arrangements before committing to a furnishing or installation schedule.
Do you have confirmed Aquarama floor plans or pricing?
We do not publish home prices or assume final layouts. Get the current home details from the builder or your real estate representative, then send us the drawings for a design review.
Have you completed a home at Aquarama?
We are not claiming a completed Aquarama project. The photos below are examples of Supreme Interior Design work, not homes in this community.
Related planning: Vacation rental furniture packages · Themed vacation rental design · Windsor Cay furnishing and design
Send us the plan before you fill the house.
Tell us which home you are buying, what you want to change and when you expect to get the keys. We will talk through the scope before quoting.
Book a free walkthrough


