
Solterra Resort Vacation Home Interior Design
Most Solterra homes leave the builder looking the same: blank walls, catalog furniture, and a pool deck with a few loungers. Guests scrolling Airbnb and Vrbo see that layout over and over. The homes that get the click usually didn't stay builder-grade.
We design and furnish Solterra villas from our Kissimmee shop—room maps, honest sleep counts, shop-built themed bunks when a kids' photo will move the booking, and one fixed quote before anything is ordered.
Get my quote Call 689-777-9954Comparing managers for a Solterra Resort pool home? Start with our Solterra property management section.
Solterra Resort · Davenport
A Solterra checklist for big-house owners
Solterra is a gated resort in Davenport with a clubhouse built around a zero-entry heated pool, a lazy river and a waterslide. Homes run from condos and townhomes up to very large pool homes. Rental listings show homes with fourteen bedrooms sleeping 28 people.
Big homes like that fail in predictable ways. We walk through the same list every time.
- Count beds against bathrooms and towels, not just bedroomsA 14-bedroom home that sleeps 28 needs storage, hooks and linens for 28. We plan closets and bathroom storage for the real headcount.
- Give the groups their own cornersLarge homes are usually booked by several families together. A second living area or a loft lounge keeps everyone from fighting for one sofa.
- Plan the dining table for the whole houseIf 28 people can't sit down together, the reviews will say so. We size the dining and the kitchen island seating to the sleep count.
- Think twice before converting the garageSolterra enforces no overnight street parking, and driveways fit a few cars. Before we touch the garage, we check what the HOA allows and where the group's cars will go.
- Theme the rooms kids will fight overOne or two themed bunk rooms, built to fit the room, do more than putting a decal in every bedroom.
- Build for turnoversBig groups mean hard use. We pick fabrics, finishes and bed frames your cleaners can turn quickly.
Full-house options are on our vacation rental furniture packages page.
Solterra Resort questions owners ask us
Do Solterra guests get the clubhouse?
Amenity access comes with a resort fee, and the slide has a height minimum. Your manager handles that side. We focus on what's inside the house.
Can you furnish a 10- to 14-bedroom home in one go?
Yes. We plan it room by room, give you one quote, and schedule delivery and install with your manager.
Do you do Solterra townhomes and condos too?
Yes. Smaller homes need different choices, like sleeper seating and storage, and we plan them just as carefully.
Have a big Solterra home to fill?
Send the resort, bedrooms and budget and we'll go through this list with your quote.
What you're actually competing with here
Solterra is built for big family trips—gated community in Davenport, resort pool with a lazy river and slide, homes that commonly run from about four bedrooms up into the teens. That's the pitch every listing makes. Guests already know they're getting the gate and the water park. What they can't tell from the resort name is whether bedroom three feels like an afterthought or whether the game room looks like leftover space.
So the fight isn't the address. It's the first five listing photos and how the house holds up after a week of turnovers. Full furnish scope is on our vacation rental furniture packages page. When a kids' room or bunk needs to stop the scroll, see themed vacation rental design in Orlando.
Solterra at a glance
- Gated resort community in Davenport, FL, with 24-hour guard gate
- Amenity center with heated zero-entry pool, lazy river, waterslide, fitness center, and sports courts
- Homes commonly listed from about 4 to 14 bedrooms—townhomes through large villa-scale pool homes
- Many units include a private pool or splash pool and a lanai
- About 15–20 minutes to the theme-park corridor, depending on traffic and which park
- Built in phases by more than one builder—rental rules can differ by section, so confirm with the HOA before a vacation-rental build-out
Builder-grade vs what books
Here's the difference guests see in your listing photos, room by room. We're not inventing a new floor plan—we're finishing the one you already have so it stops looking like every other new villa on the block.
| Room | Builder-grade default | What we aim for |
|---|---|---|
| Living room | Sectional, TV, blank walls | Focal wall, layered lighting, seating sized to your guest count |
| Primary suite | Matching catalog set | Hotel-style bedding, a headboard wall, blackout treatments |
| Kids' rooms | Twin beds and a poster | Shop-built bunks or a fully themed room that can carry the cover photo |
| Loft / game room | Extra sofa in leftover space | A designed game zone that holds the group after the parks |
| Pool lanai | A few loungers | Dining, lounging, and shade planned for the whole group |
Size changes the plan
A four-bedroom townhome and a twelve-bedroom villa are not the same job. Same resort. Different map.
4–6 bedrooms
Townhomes and smaller pool homes. One standout themed or bunk room, honest sleep counts (no fake capacity), and a styled pool deck for the cover photo. Put the budget where guests decide—kids' room, mattresses, outdoor dining.
7–10 bedrooms
Large pool homes. Bedroom parity across the adult suites matters as much as the primary. Plan a game room or loft conversion when the house has the space, and a dining table that actually seats the full group.
11–14 bedrooms
Villa-scale homes. These need a full room-by-room theme map so nothing repeats. Two living zones for different ages, entertainment rooms built for heavy use, and outdoor living that photographs like a private resort.
Don't buy what the clubhouse already sells
Your guests already get a lazy river, a waterslide, a resort pool, and a fitness center with the stay. Spending your furniture budget to recreate that inside the house is wasted money. We put it where the amenity center can't compete.
What the resort already covers
- Lazy river and waterslide
- Zero-entry heated pool
- Fitness center
- Sports courts and play areas
What only your home can deliver
- A themed bedroom kids talk about after checkout
- Real sleep—quality mattresses, blackout, quiet
- A private pool deck that looks like the listing photo
- A table and living setup where the whole group fits
What we check before we draw anything
Before a concept, we look at your listing the way a guest does: cover photo and the first five images, then every review that mentions sleep, comfort, dated, or cleanliness. Those words point at the rooms that need work.
Then we look at strong Solterra homes in your size range and ask: what do they have that yours doesn't? Sometimes the answer is a full redesign. Sometimes it's mattresses, lighting, and one standout room. We'll say which—even if it's the smaller job.
- Honest sleep counts. Big Solterra homes get booked on bedroom count. Fake capacity with a pull-out in every corner backfires in reviews. We map real beds that fit the rooms.
- Bedroom parity on large villas. In a 9- or 12-bedroom house, rooms five through eight matter. Groups notice the leftover suite immediately.
- One memorable kids' or bunk room. When every cover shot is another private pool, the house with a named kids' room wins the click. Keep the great room and primary calm.
- Sleep quality. Mattresses and linens that hold up, blackout shades, quiet. Families who drove 15–20 minutes to the parks still complain about a bad night's sleep.
- Pool deck that matches the listing. Dining for the group, shaded lounge seating, evening light, fabrics and frames that handle Florida sun and chlorine.
Rooms that decide the booking
Primary and other suites. Great mattress, solid linens, blackout, bedside lighting and outlets on both sides, a chair or bench, real unpack space. On large villas we aim to get every king suite close to the primary in quality—not just bed size.
Kids' rooms and bunks. This is often the photo that gets the click when every cover shot is another pool. We build bunks and themed pieces in our Kissimmee shop so they fit the room and finish at the same level as the rest of the house. Fun without looking cheap. More on custom bunk rooms and bunk layouts & sleep counts.
Game rooms and lofts. Solterra floor plans often leave a loft or bonus room unfinished in the listing photos. We turn that into a designed entertainment space that keeps groups at home after the parks—heavy-use finishes, good light, a look that still matches the house.
Living and dining. The whole group has to fit at one table, and the living room has to hold them. On villa-scale homes we often plan two living zones so kids and adults aren't fighting over the same couch.
Lanai and private pool. These photos sell Solterra homes. Dining for the group, shaded lounge seating, evening light.
Entry / drop zone. Strollers, pool bags, park gear. A real drop near the door keeps that out of the living room and out of the photos.
Theming that fits Solterra (not stickers on a catalog bunk)
On Solterra we usually put themes in the kids' rooms, bunks, and entertainment spaces—and we build them in our own shop so the finish level matches the rest of a large villa. Main living areas stay calm. Describe rooms by look (castle, galaxy, adventure)—not brand names.
Catalog bunks and wall decals look fine on day one and tired after a season of turnovers. When your listing needs a photo that isn't another private pool or resort lazy river, we design and build in Kissimmee: custom bunks, printed wallpaper and murals, CNC details, LED planned for listing photos. Full detail on the themed vacation rental design hub. Also custom furniture design.
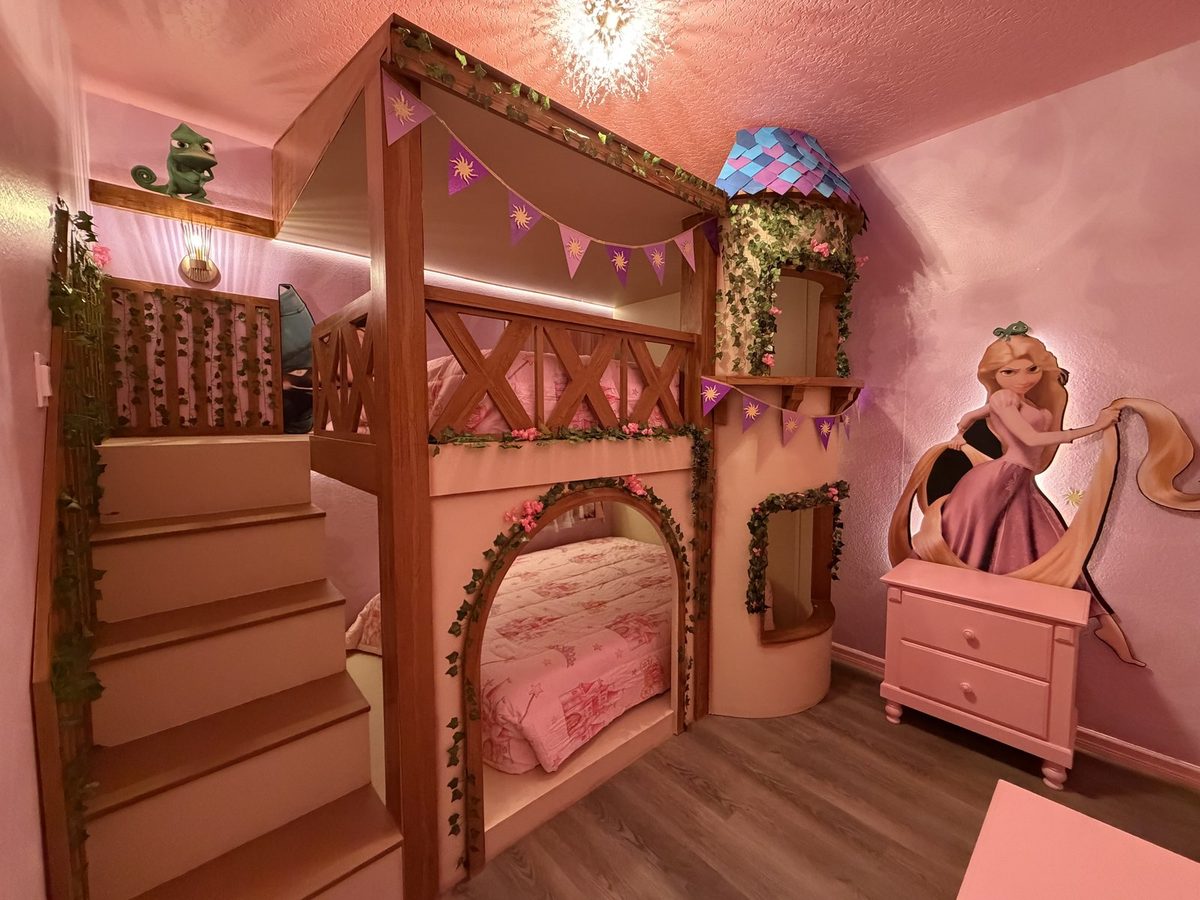
Castle bunk room with tower, ivy, and LED
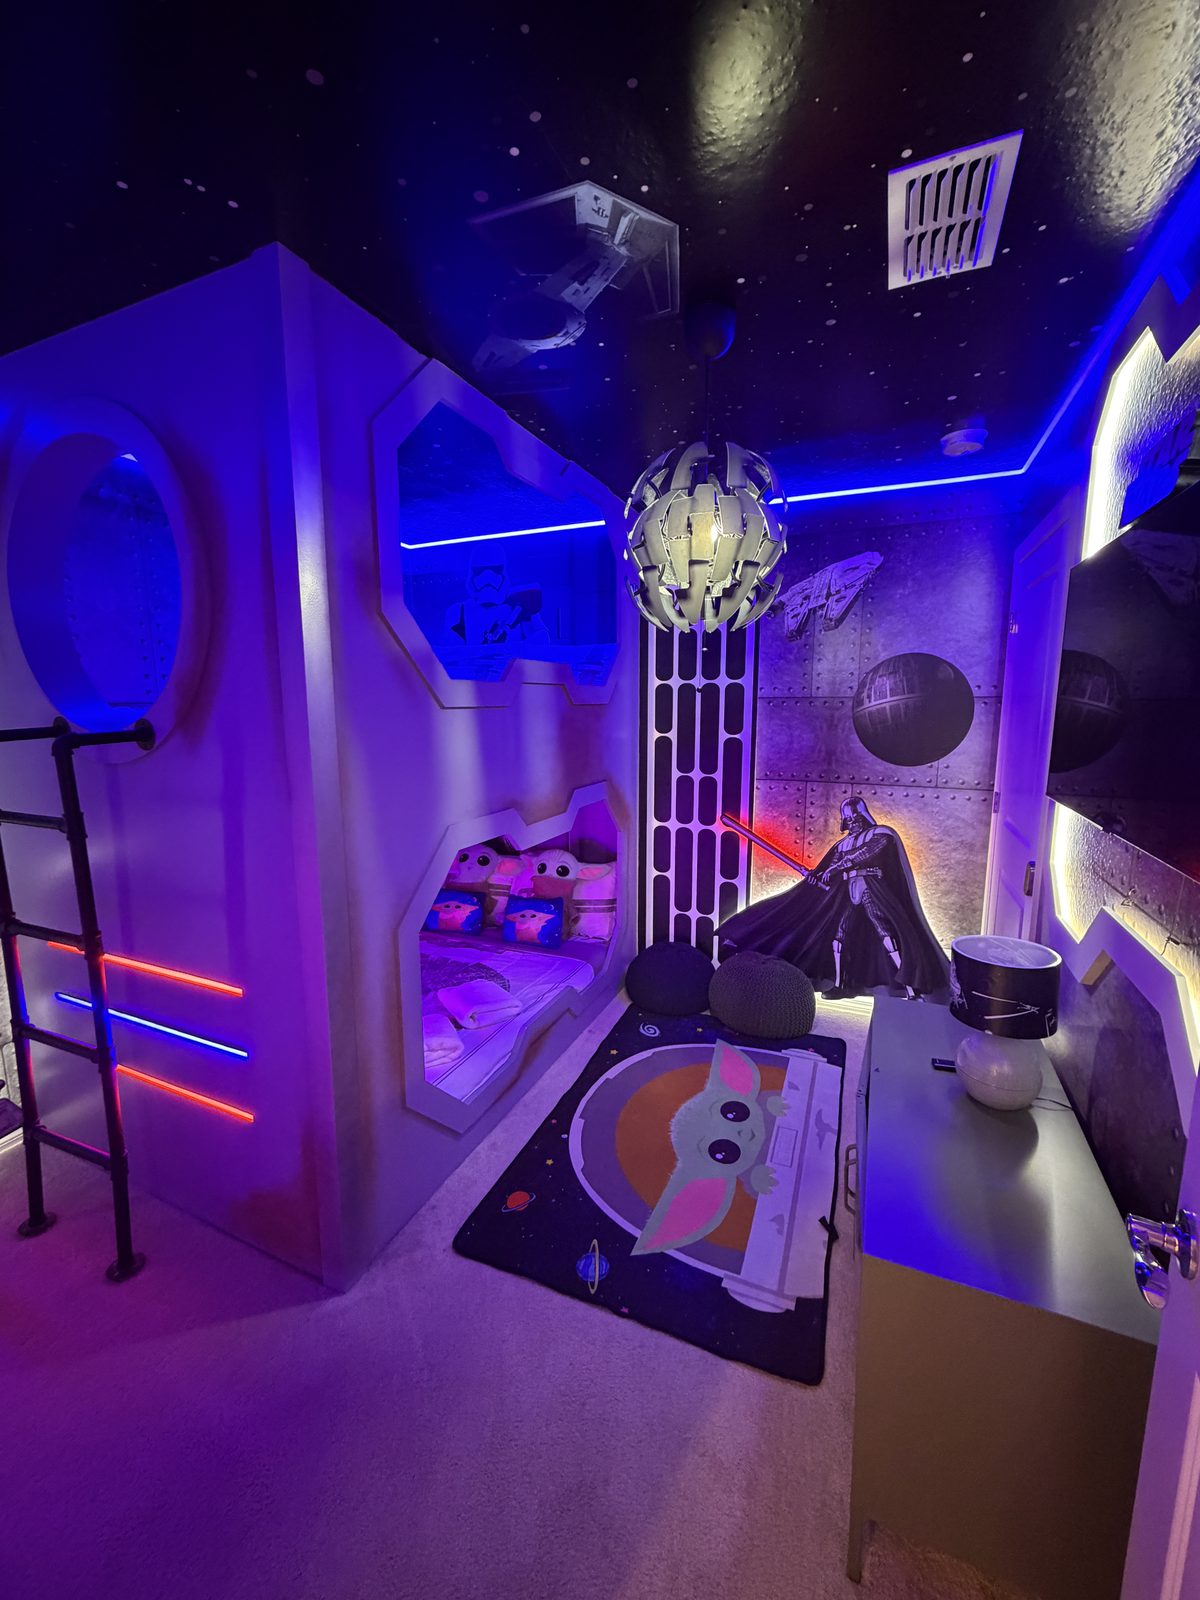
Sci-fi bunk room with starfield ceiling and LED pods
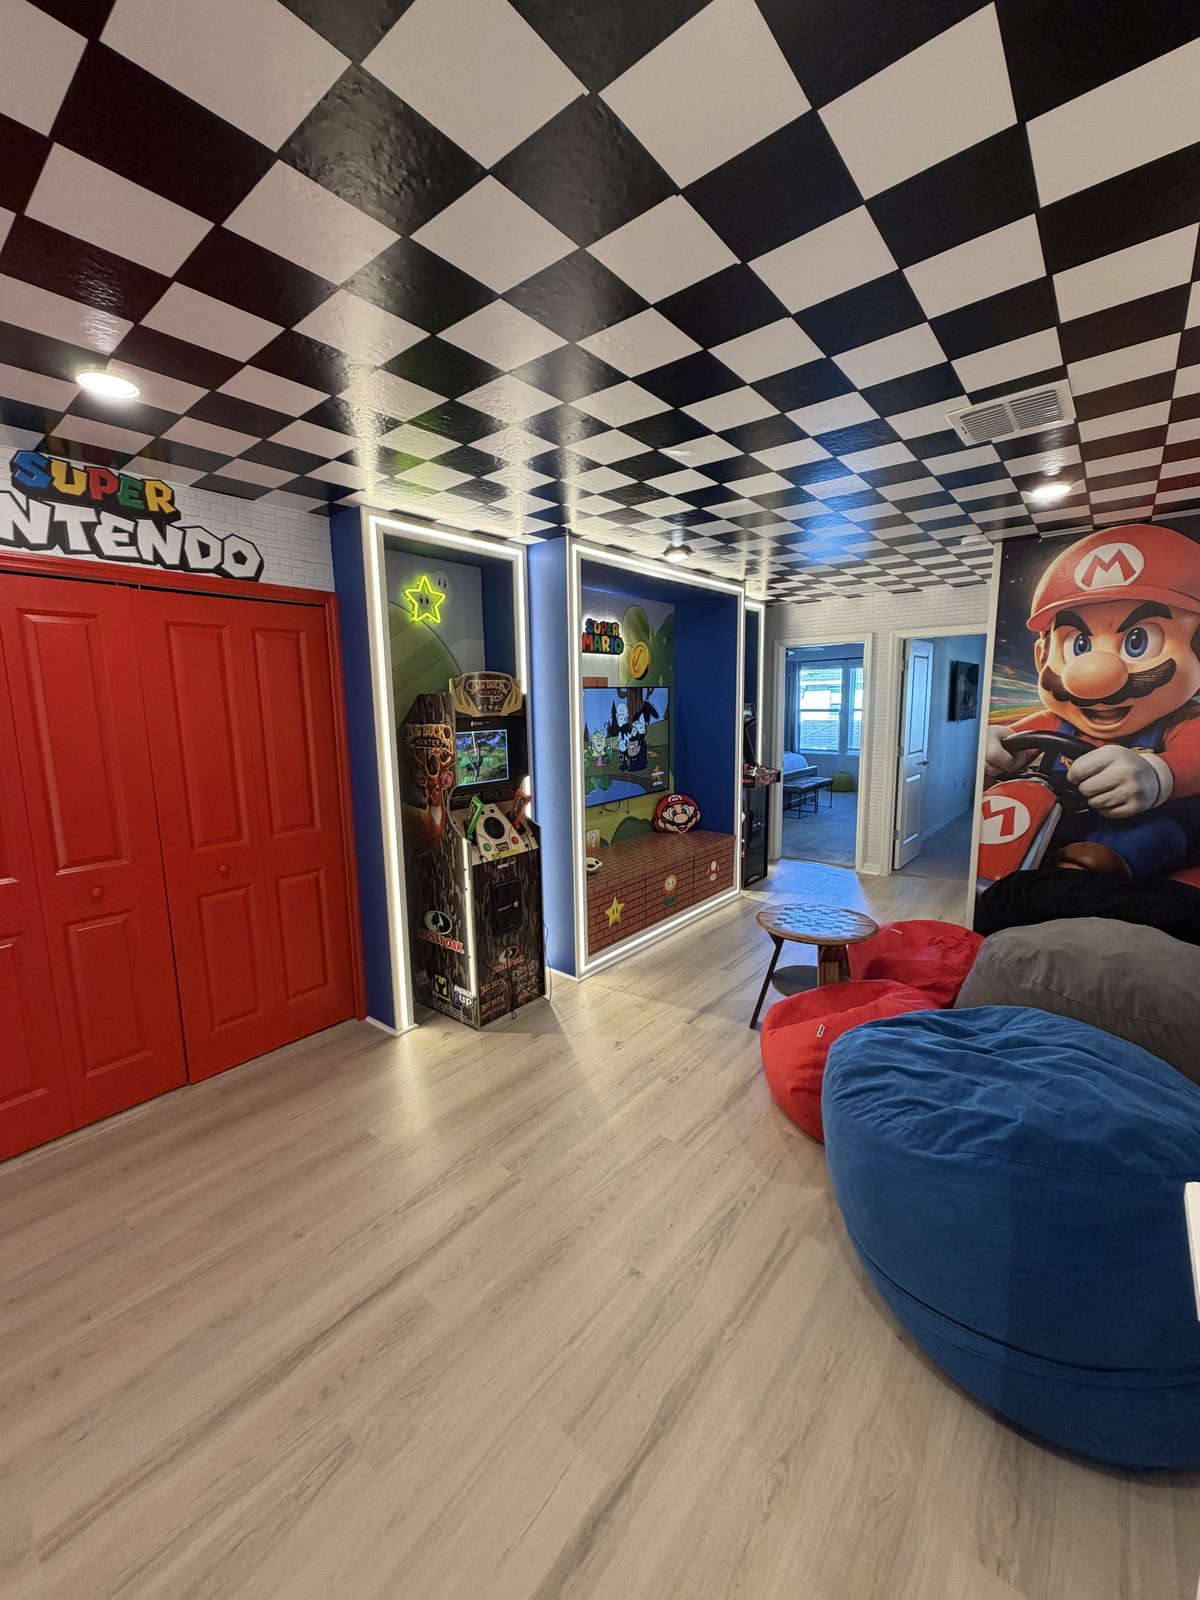
Checkered-ceiling game lounge with arcade niches
Questions Solterra owners ask us
How much does it cost to design a Solterra vacation home?
It depends on bedroom count, themed rooms, entertainment spaces, and whether you're starting empty or refreshing. We don't publish a price list. Once we have your details, you get one fixed, itemized quote before anything is ordered. See what drives cost.
My Solterra home is brand new. Do I need a designer?
New homes are the easiest to get right. Planning the interior before you buy furniture avoids paying twice, and it lets the home debut with strong listing photos instead of a builder-grade look that matches every other new villa.
Do you design large Solterra villas (10+ bedrooms)?
Yes. Those benefit most from a room-by-room theme map so no bedroom feels like an afterthought, plus two living zones and entertainment spaces built for heavy use.
Can themed rooms work in a Solterra home?
Yes—usually in the kids' rooms, bunks, and entertainment spaces, built to a finish that matches the rest of the house. Main living areas and the primary suite stay calm. Look-based themes only—castle, galaxy, adventure—not brand names.
Do rental rules differ by section inside Solterra?
They can. The resort was built in phases by more than one builder, and short-term rental rules aren't identical everywhere. Confirm your home's rules with the HOA before investing in a vacation-rental build-out. We'll ask about it when we put your quote together.
How far is Solterra from the theme parks?
About 15–20 minutes to the theme-park corridor, depending on which park and traffic. Guests still spend a lot of nights on property—so sleep quality and the private pool deck matter as much as the drive.
What should I design for if guests already use the resort pool and lazy river?
Don't recreate the amenity center inside your unit. Put money into sleep quality, a memorable kids' or bunk room, a private pool deck that photographs well, and a dining/living setup where the whole group fits.
Why use a local Kissimmee shop for a Solterra home?
We've been in Kissimmee since 2004 and our shop is a short drive from Davenport. We build custom and themed pieces ourselves, so we can fit them to your home and fix things in person. Compare approaches on designer vs furniture package.
How do I get started?
Call 689-777-9954 or get my quote. Send the address, bedroom count, and whether it's renting now. Tell us the resort, bedrooms and budget. We review the listing and send a room-by-room plan with a fixed quote.
Planning a Solterra home?
Tell us the address, bedroom count, and whether it's renting yet. Call 689-777-9954 or email [email protected]. Send the resort, bedrooms and budget and we'll send a room-by-room plan with one fixed quote. Send your details. In Kissimmee since 2004 · 3401 Commerce Blvd, Suite I.
Get my quote Call 689-777-9954Solterra Resort property management and design
A very large pool home at this gated Davenport resort needs a furniture plan and a manager who can keep up. You can get both through Supreme in one place. We handle interior design and furnishing, including themed rooms for a big group. If you are buying or selling, we refer you to realtors who know vacation rentals and specialize in this market. We work with property managers who know the industry. They use dynamic pricing, list the home on all major booking sites, provide cleaners, pool service and pest control, license the vacation home, and give owners a portal with reservations and income and expense statements. Supreme Hub home automation is free through our partners.
Buying at Solterra Resort? Condo, townhome or pool home, each wants its own plan.
Solterra has a wide mix of home types, from condos to large pool homes. Before you buy, decide which one fits the way you plan to furnish:
- Condo: every piece has to earn its place, and a good sleeper sofa can matter more than a third table.
- Townhome: a compact bunk room and a plan for the upstairs landing can fit a lot without feeling tight.
- Pool home: the lanai, the games area and the kitchen table should all be planned together.
- Driveway: the community is gated and has strict street parking rules, so the front of the house and the entry need a clear plan too.
Purchase questions go to a licensed realtor who knows vacation homes. Then let us connect you with managers who know Solterra.
Get my quoteCall 689-777-9954Also comparing Davenport pool homes? See how we plan Watersong Resort homes.
More about designing at Solterra Resort
What do most Solterra homes look like when they leave the builder?
Blank walls, catalog furniture and a pool deck with a few loungers. Guests scrolling listings see that layout over and over, and the homes that get the click usually did not stay builder-grade.
What does the Solterra clubhouse include?
A zero-entry heated pool, a lazy river and a waterslide. Solterra is a gated resort in Davenport, with homes from condos and townhomes up to very large pool homes.
Is rental management part of what Supreme does at Solterra Resort?
It is not. Supreme designs and furnishes. When an owner wants a manager we work with people who know the industry, and they license the vacation home, give owners a portal with reservations and income and expense statements and use dynamic pricing.
Get my quote or call 689-777-9954.
Making your short term rental property more profitable.

3401 Commerce Blvd Suite I, Kissimmee, FL 34741
(689) 777-9954
Service Areas
Contact Us
Terms of Service
Privacy
Site Map
© 2025 Supreme Interior Design.


