

Kissimmee · New vacation-home planning
Elevated at Sonoma Resort Vacation Rental Interior Design
A new pool home is a clean start. Elevated at Sonoma Resort in Kissimmee has five- to fifteen-bedroom homes zoned for short-term rental. We plan the furniture and custom rooms around your floor plan, your guests and the listings you will compete with.
A large house needs more than more beds.
In a larger vacation home, the sleeping plan affects the rest of the house. We look at beds, dining seats, living room seating, storage and the pool deck together. A guest count on a listing means little if everyone cannot sit down for dinner.
Plan the bedrooms as a group
Keep adult suites comfortable and give the bunk rooms a clear purpose. We check ceiling heights, bed access and circulation before drawing custom carpentry.
Give the shared rooms a job
A loft can be a games area, a second lounge or a quieter retreat, depending on the actual plan. We choose the use before filling it with furniture.
Owner to owner
Spend with a reason.
The resort already has a clubhouse, resort-style pool, fitness facility and walking trails. Your interior should give guests a reason to choose your home within that setting, rather than repeat the same furniture package they have just seen in another listing.
Themed rooms we've designed and built
These are examples of Supreme Interior Design work. They are not presented as projects at Elevated at Sonoma Resort.
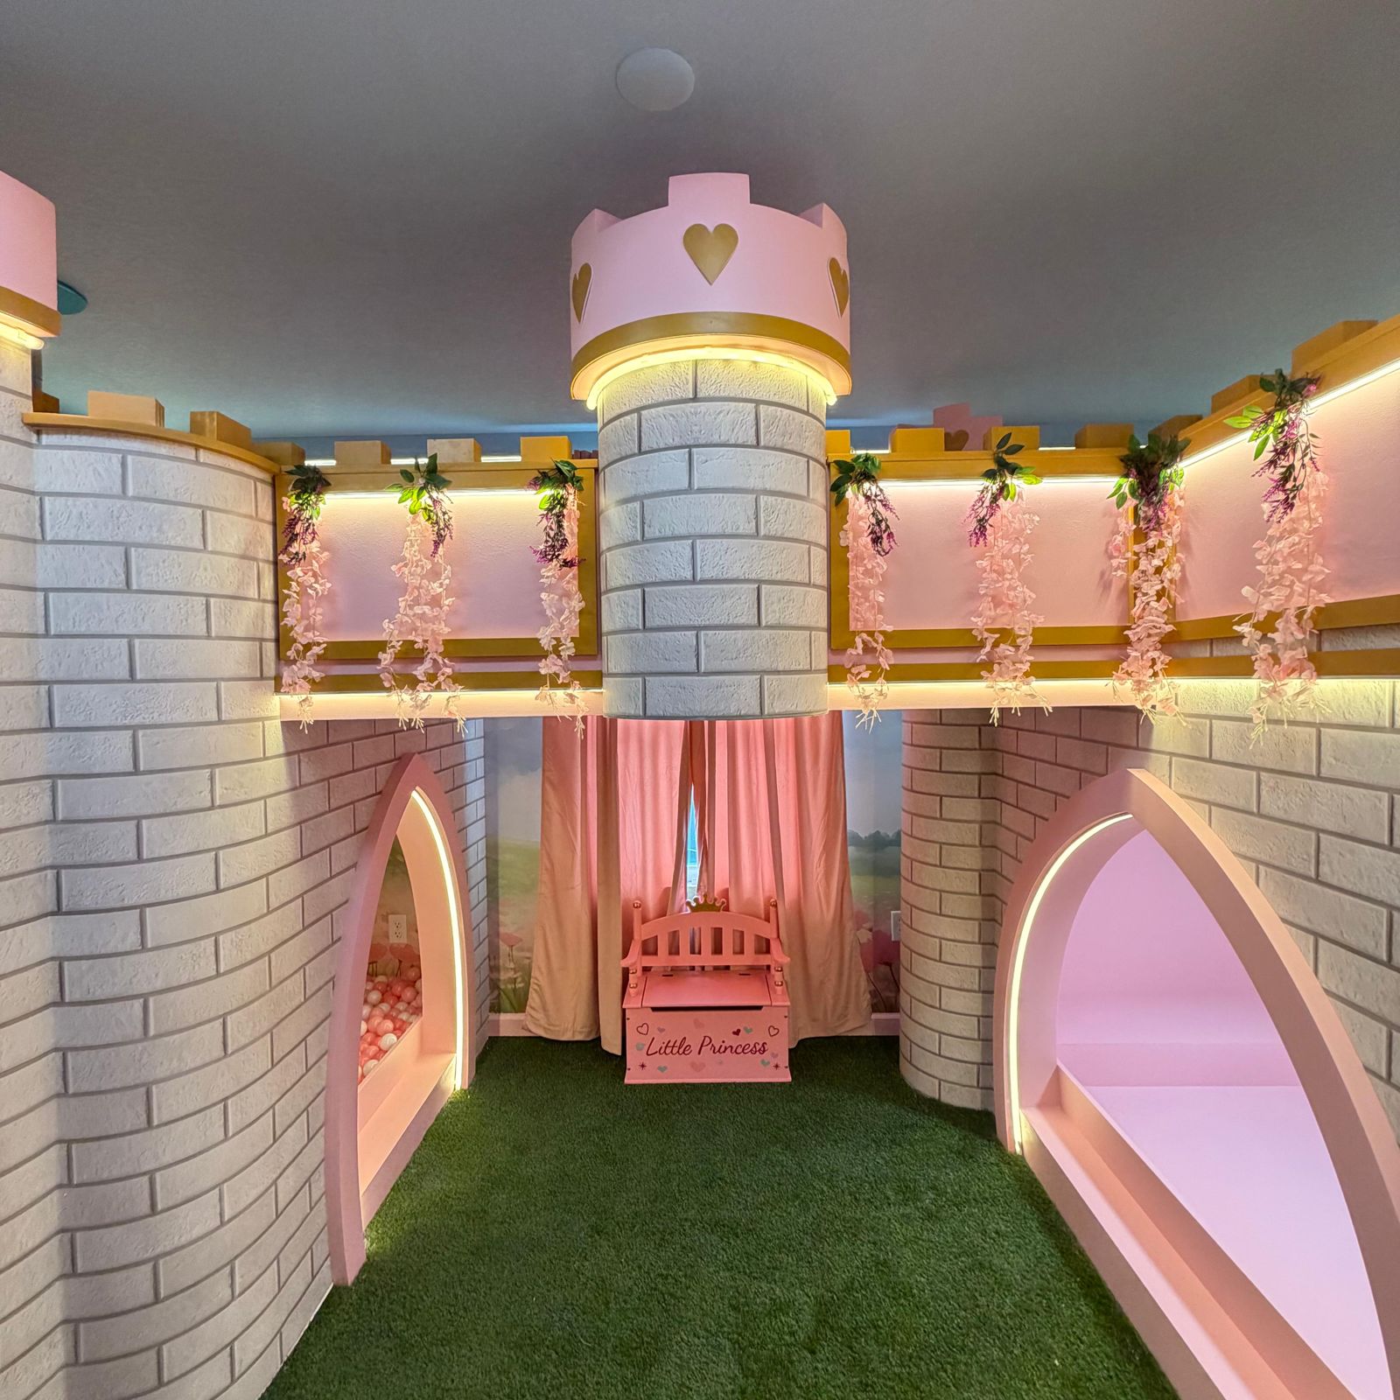
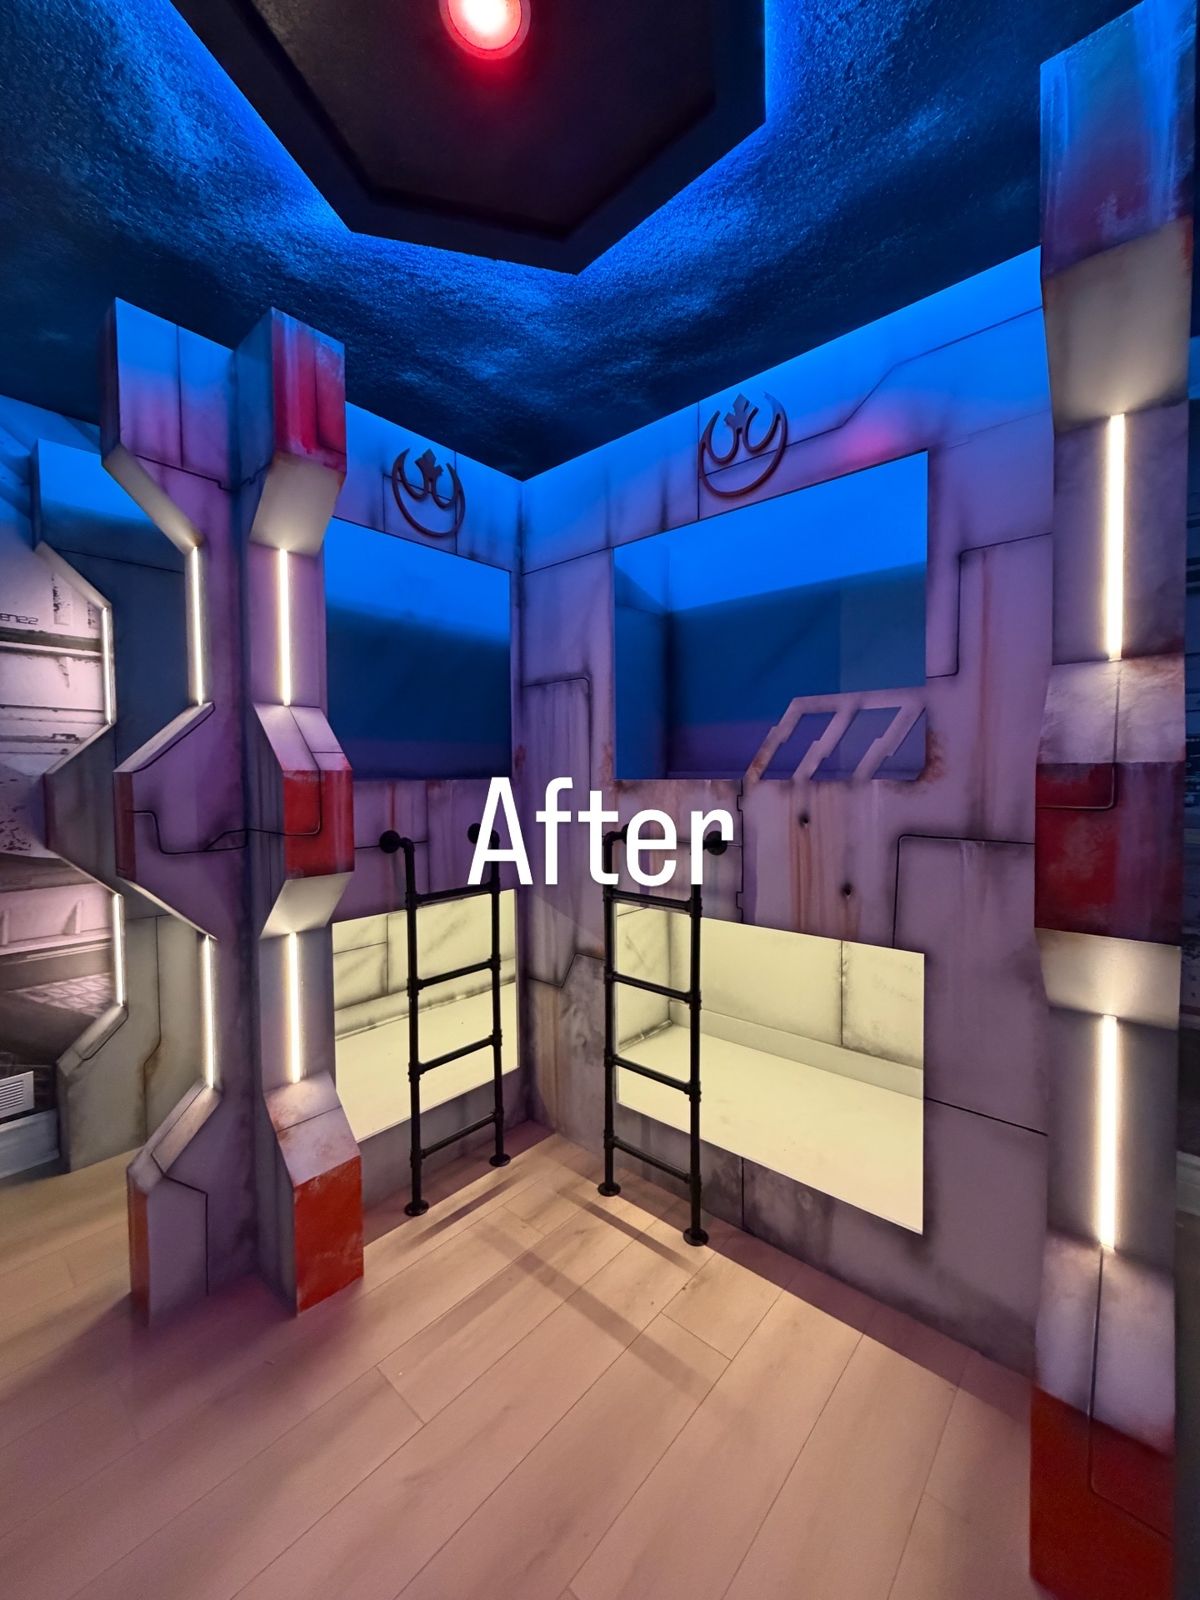
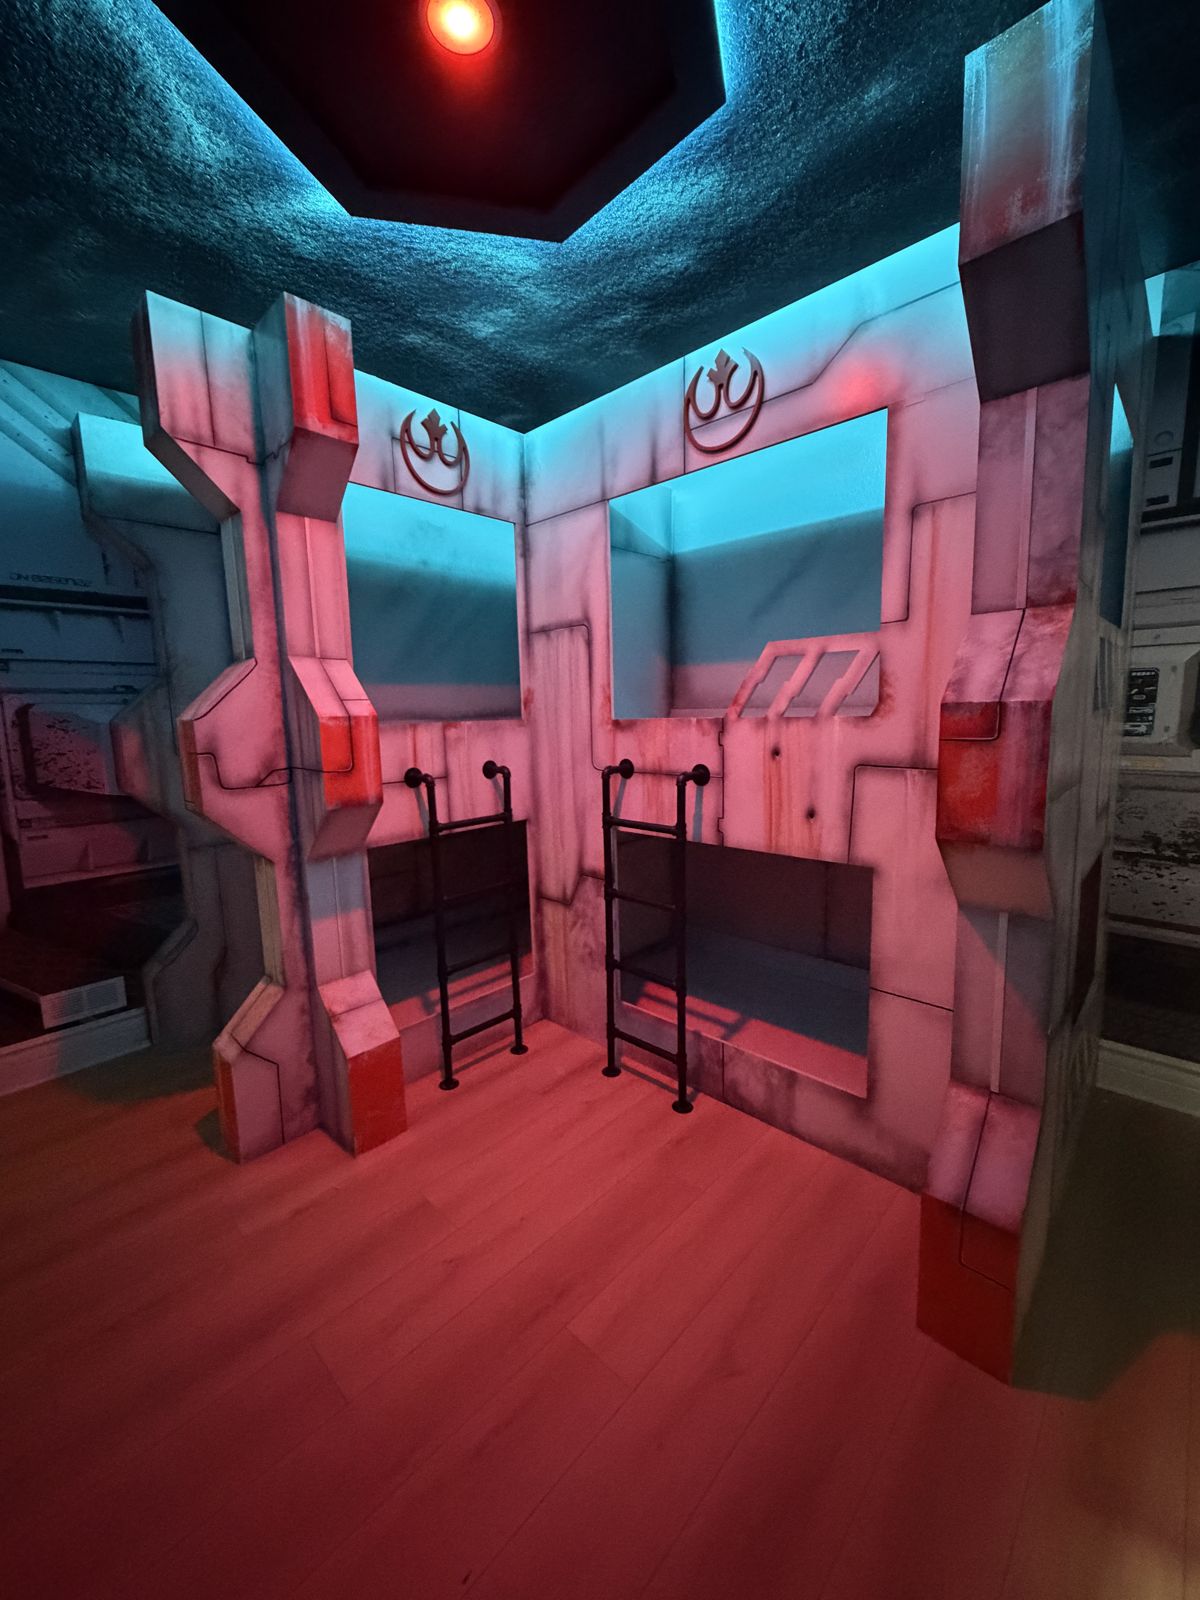
See how we plan these rooms: Bunk room layouts and sleep counts · What drives the cost of a vacation rental design · Furnishing from out of state
Elevated at Sonoma Resort owner questions
Can we start before the house is finished?
Yes. Send the floor plan and your expected closing date. We can begin the room plan, then confirm measurements and installation access before custom work goes into production.
Can you plan a fifteen-bedroom home?
We can review the whole home, including bedrooms, shared spaces and outdoor furniture. The scope and quote depend on your actual floor plan and the work you choose.
Are these photos from Elevated at Sonoma Resort?
No. They show Supreme Interior Design work and are examples of the rooms we design and build, not a claim that we completed a home in this resort.
Related planning: Vacation rental furniture packages · Themed vacation rental design · Windsor Cay furnishing and design
Send us the plan before you fill the house.
Tell us which home you are buying, what you want to change and when you expect to get the keys. We will talk through the scope before quoting.
Book a free walkthrough


