
ChampionsGate Vacation Home Interior Design
We design and furnish ChampionsGate vacation homes so every bedroom holds up in the listing photos and in the reviews—planned around big family groups, golf trips, and the competition on your street.
Work happens from our shop at 3401 Commerce Blvd, Suite I, Kissimmee. Layout, honest sleep count, and durable finishes come first; shop-built themed bunks and game rooms are the upsell when your listing needs a photo that stops the scroll. Every project gets one fixed quote once we have your details.
Get my quote Call 689-777-9954Own at ChampionsGate and need someone to handle guests, cleaning and pricing? See our ChampionsGate property management notes.
ChampionsGate · The Retreat
What ChampionsGate owners should know before we plan a room
ChampionsGate is a big gated community, and not all of it is vacation rental. Nightly rental is the intended use in The Retreat, the vacation-home section. The Country Club and Stoneybrook villages are primary-residence neighborhoods where nightly rental isn't allowed. So the first thing we ask is which village your house is in.
In The Retreat, the guest you're designing for is usually a big group. Homes run from townhomes up to eight-bedroom plans (some resales list nine), and every Retreat home has its own screened pool. Groups also get two resort clubhouses with a lazy river, water slides, a movie theater and an arcade. The water fun is already covered. Your house has to win on sleep, space to gather and rooms the kids remember.
Rooms we plan first in a Retreat home
- Bonus room or loft. Some Retreat plans have a bonus room. That's usually where we put a themed bunk room or a second hangout, so the living room stays for the adults.
- Matched suites for couples. Big groups here are often several families. Two or three bedrooms of equal quality stop the argument over who gets the good room.
- Lanai and pool deck. Every Retreat home has a screened pool. Seating, shade and dining out there are what turn it into a second living room.
- Garage game room. Where the HOA allows it, a converted garage gives teens a place that isn't the kitchen.
Ideas for the bonus room are in our themed room guide, and the garage option is in garage game room conversions.
ChampionsGate questions owners ask us
Can you work on a ChampionsGate home that isn't in The Retreat?
Yes, but we design it as a home you live in or lease long-term, not a nightly rental. Check your village's rules before you plan for nightly guests.
Do our crews need to be on the gate list?
Plan on it. Guests and drivers are pre-registered at the gatehouses, so we send names and dates ahead with your manager before delivery day.
What do we do with the bonus room?
It depends on the group you want to book. Most often it's a themed bunk room or a game room. We'll show you both options on paper with your quote.
Own a home in The Retreat?
Send us your listing and photos. We'll tell you which rooms are holding the listing back, and send a design plan with your quote.
The short answer
Guests pick ChampionsGate for the resort clubhouse, the golf, and the gate. Then they open Airbnb or Vrbo and find dozens of houses with the same pool cage and the same club access. When everything else is equal, they book the house where every bedroom looks good—not just the main suite and the game room.
We start with the weakest bedroom (the one that ends up in the review), map every room to a job and a look, then furnish and install so the house is listing-photo ready. Full turnkey scope lives on our vacation rental furniture packages page; shop-built theming detail is on the themed vacation rental design hub.
ChampionsGate at a glance
- Gated resort off I-4 at Exit 58 (CR 532) in Davenport
- The resort clubhouse: lazy river, water slide, heated pool, theater, game room, and a restaurant
- Championship golf at the Omni courses plus the Country Club course
- Vacation homes in The Retreat: typically 4-bedroom townhomes through larger 8-bedroom pool homes, each with a private screened pool
- Roughly 13 to 15 miles to the theme-park corridor (about 20–27 minutes when traffic is light)
Also see The Vistas at ChampionsGate and our Davenport area page.
Why the weakest bedroom matters here
Big groups review harder. When a dozen or more people share a house, somebody sleeps in the worst room—and that is the room that shows up in the review. So we do not start with the room you want to show off. We start with the one dragging the listing down.
A lot of ChampionsGate homes share similar floor plans. Design is how you differentiate: honest sleep count, a cover photo that is not another identical pool deck, and kids' rooms or a game lounge strong enough that families choose your house over the next one on the street.
Who stays in ChampionsGate
You cannot design a house well until you know who is renting it. In ChampionsGate it is mostly three kinds of groups.
Families on a park trip
Usually two or three families together. The kids help pick the house; the parents compare bedrooms. These groups spend real time at the house, in the pool, and at the resort clubhouse. We build bunk rooms that sleep four without feeling packed, use finishes you can wipe down, and make the game room good enough that nobody wants to leave after the parks close.
Golf groups
Specific to ChampionsGate. Adults sharing a house do not want to draw straws for the leftover bunk room. They want king rooms that are close to equal, somewhere by the door to drop clubs and shoes, and a spot to sit down after the round.
Reunions & multi-generation trips
Grandparents and toddlers under one roof. We put an easy-access bedroom on the ground floor when the layout allows, size the dining table for the whole group, and give adults a living area away from the kids when we can.
What wins in ChampionsGate listings
We look at the top homes in your size range before we draw anything. Here is what keeps coming up.
- Every room has its own look. In an 8-bedroom house, two rooms that look the same make the whole listing feel like a hotel. Before we order anything, we draw a room map and give each room its own job and look.
- The sleep count is honest. If you list 16 guests, there should be 16 real places to sleep. Guests notice a sofa bed counted as a bedroom—and they say so in reviews.
- The first photo stops the scroll. Most ChampionsGate searches show a wall of pool decks. A finished themed bunk room or game lounge as the cover photo gives people a reason to click.
- It still looks good after heavy turnovers. Big groups are hard on a house. Performance fabrics, solid frames, and commercial-grade pieces cost more up front and less in replacements.
- The house feels like one home. Themes belong in kids' rooms and game rooms. Main living spaces stay calm so the adults are happy too.
Room by room
Bunk rooms
Usually the kids' favorite photo and the parents' biggest worry. We build bunks in our Kissimmee shop so they fit the room—sturdy frames, safe rails and ladders, a light and outlet at every bed, and storage. Look-based themes (castle, galaxy, jungle, under-the-sea) work well here when kept durable. More on custom bunk rooms and bunk layouts & sleep counts.
Game rooms & garage conversions
A loft or garage can become the room everybody remembers. We plan for heavy group use: seating for a crowd, games for different ages, good lighting, and finishes that handle wet towels from the pool. For a garage conversion, check HOA and community rules first—we plan around what they allow.
Lanai & pool deck
Homes in The Retreat have a private screened pool, so the lanai is in almost every listing. We set it up as an outdoor room: real dining for the group, shade, lounge seating, and evening lighting, with fabrics and frames chosen for Florida sun and chlorine.
Primary suites & king rooms
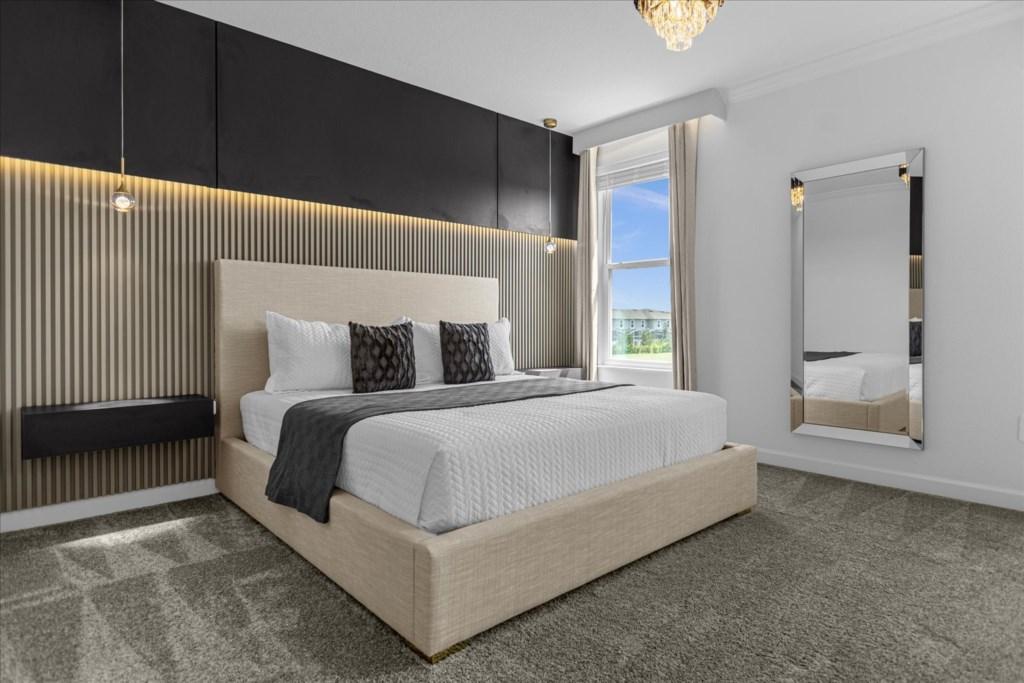
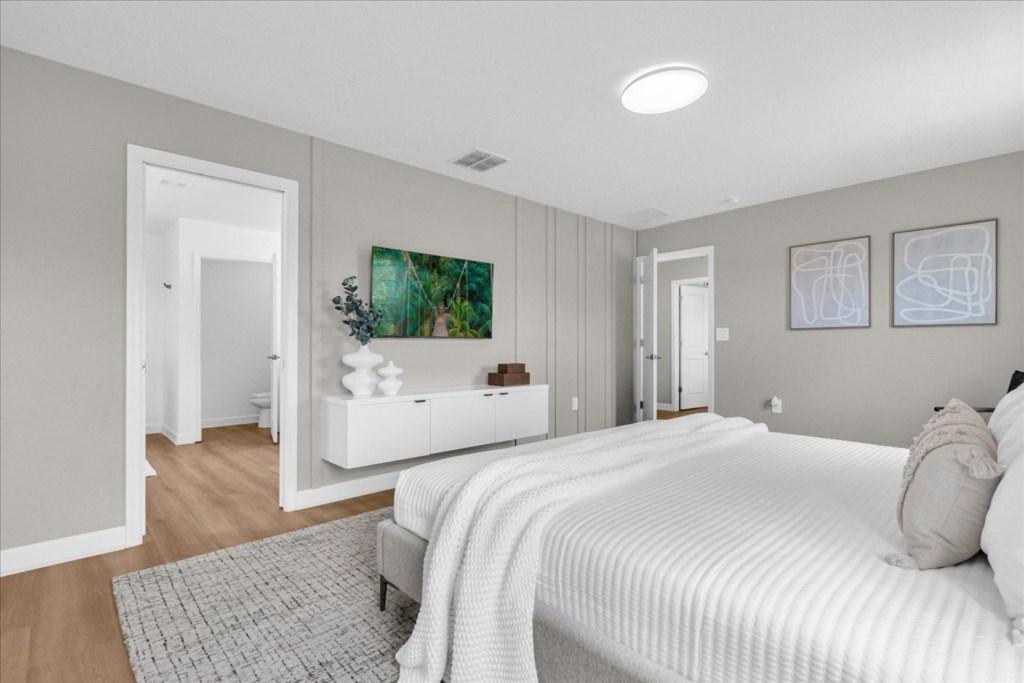
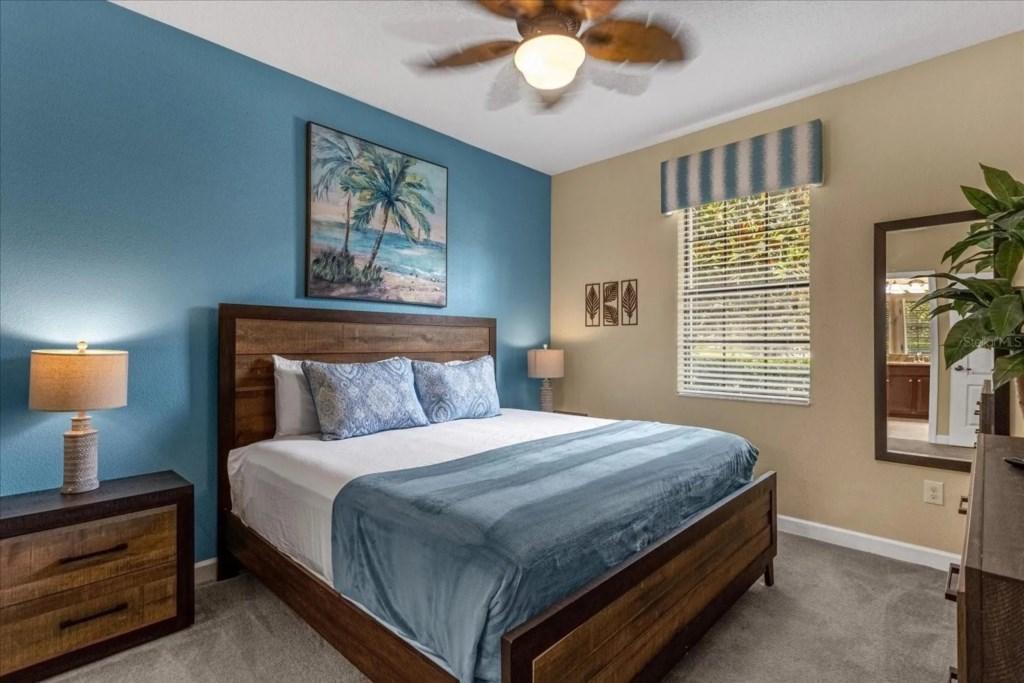
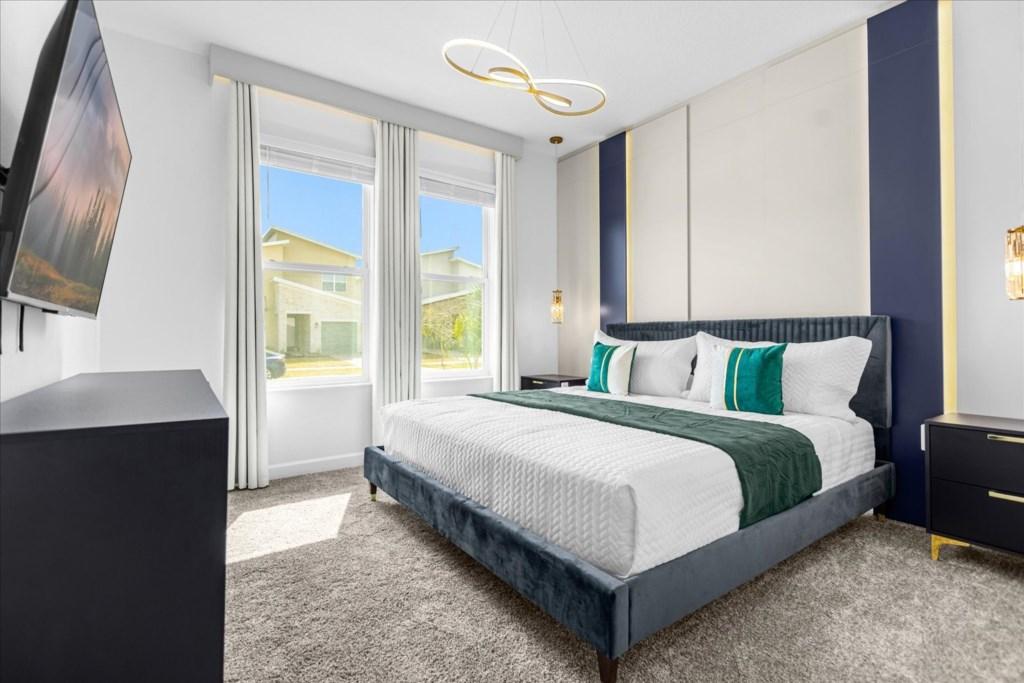
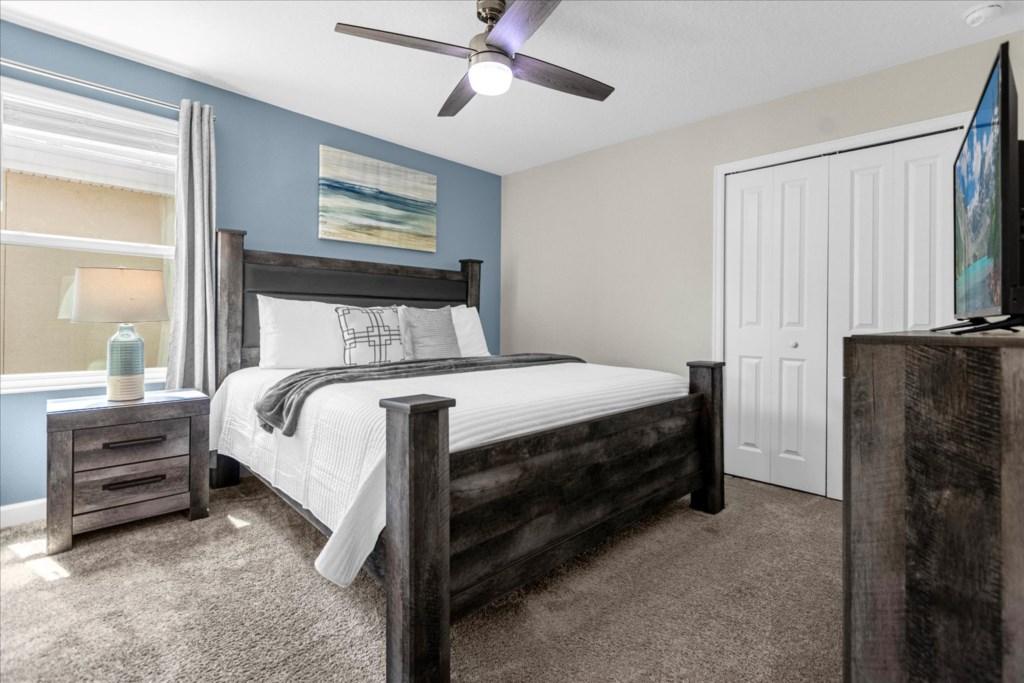
Golf groups and multi-family trips care about bedroom parity. We aim to make king rooms close to equal—good mattresses and linens, blackout shades, a place to unpack, and lighting that works at night.
Kitchen, dining & living
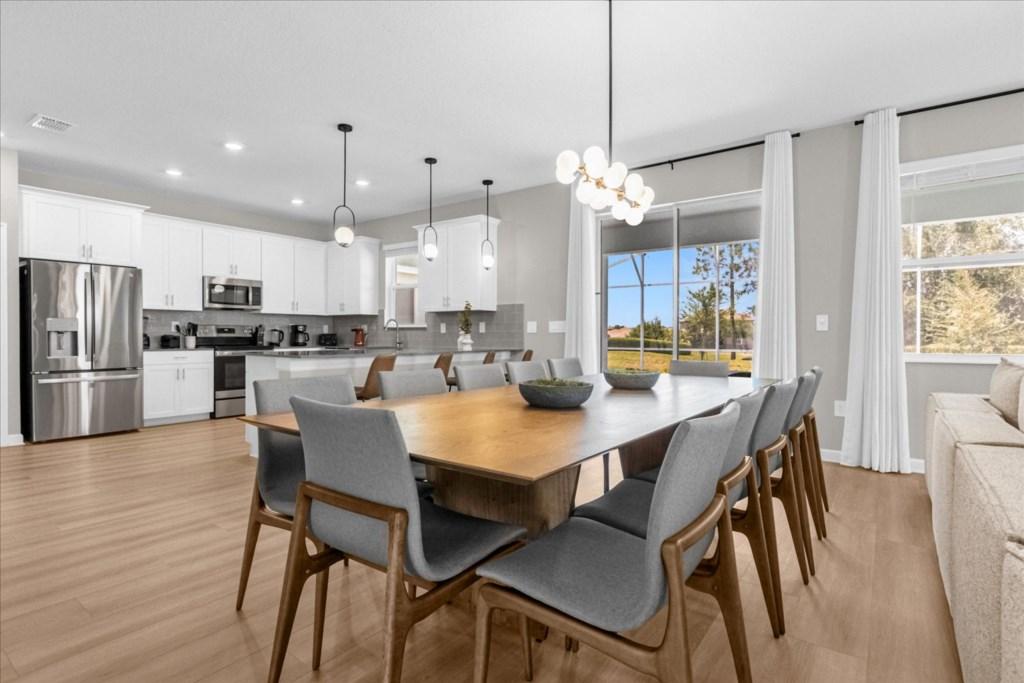
When a big group wants breakfast at once, the kitchen and dining area have to keep up. We plan seating for the full sleep count, a coffee setup that does not cause a line, and a living room with enough seats for a movie together.
A sample room map
Example for an 8-bedroom home. Your house gets its own plan, built around the layout and the groups that actually rent it. Captions are look-based—not brand names.
| Room | Plan |
|---|---|
| Suite 1 | Main king suite |
| Suite 2 | Golf-clubhouse king |
| Suite 3 | Coastal king |
| Suite 4 | Ground-floor queen, easy access |
| Room 5 | Two-queen flex room |
| Room 6 | Galaxy bunks |
| Room 7 | Jungle expedition twins |
| Room 8 | Under-the-sea bunks |
Shop-built theming that books the click
Catalog bunks and wall decals look fine on day one and tired after a season of turnovers. When a ChampionsGate listing needs a cover photo that is not another pool deck, we design and build themed rooms in our Kissimmee shop—custom bunks, printed wallpaper and murals, CNC details, and LED lighting planned for listing photos.
Describe rooms by look (castle, galaxy, adventure)—not brand names. Full detail: themed vacation rental design in Orlando. Also custom furniture design.
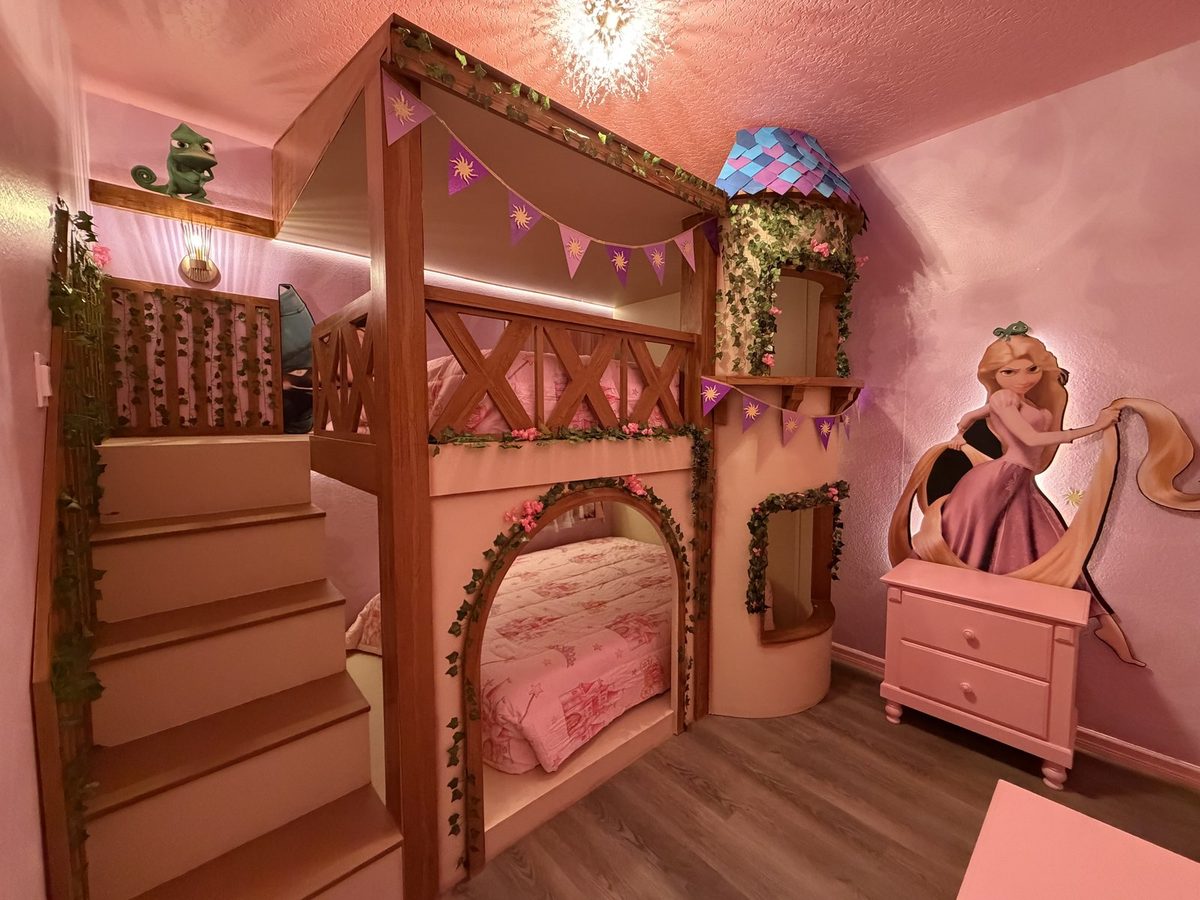
Castle bunk room with tower, ivy, and LED
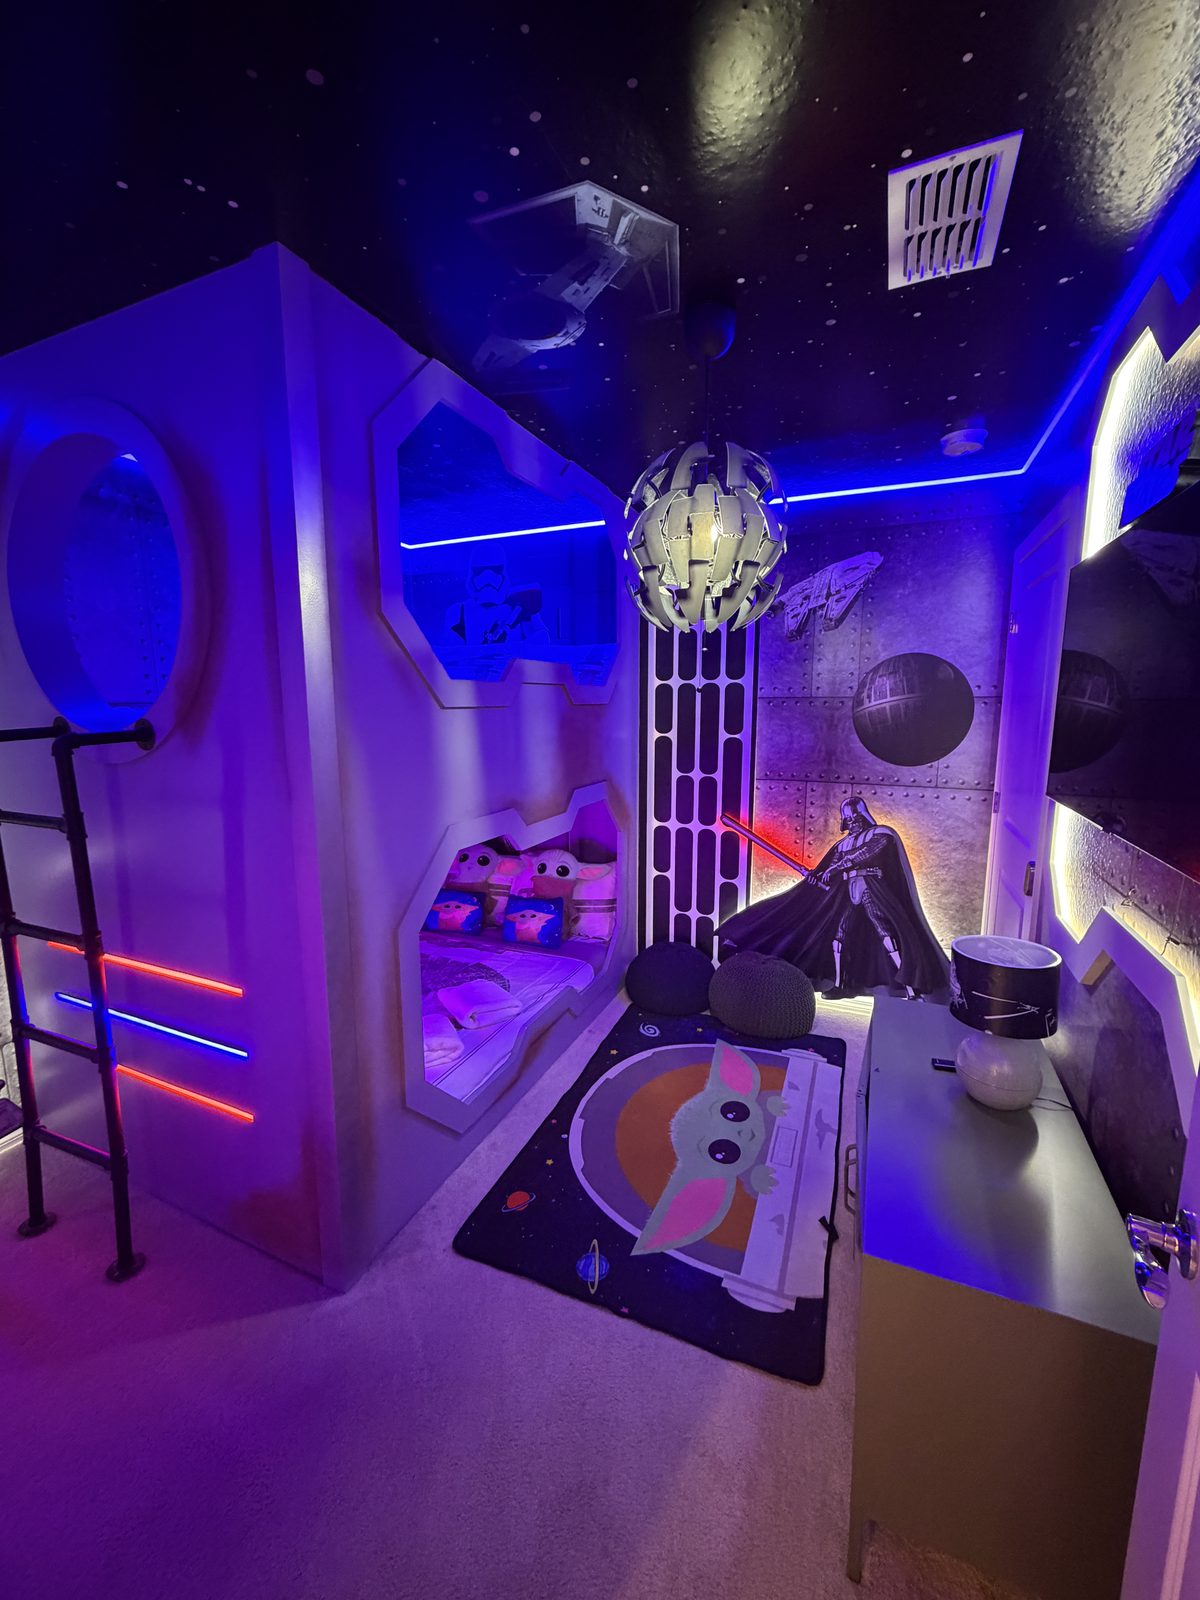
Sci-fi bunk room with starfield ceiling and LED pods
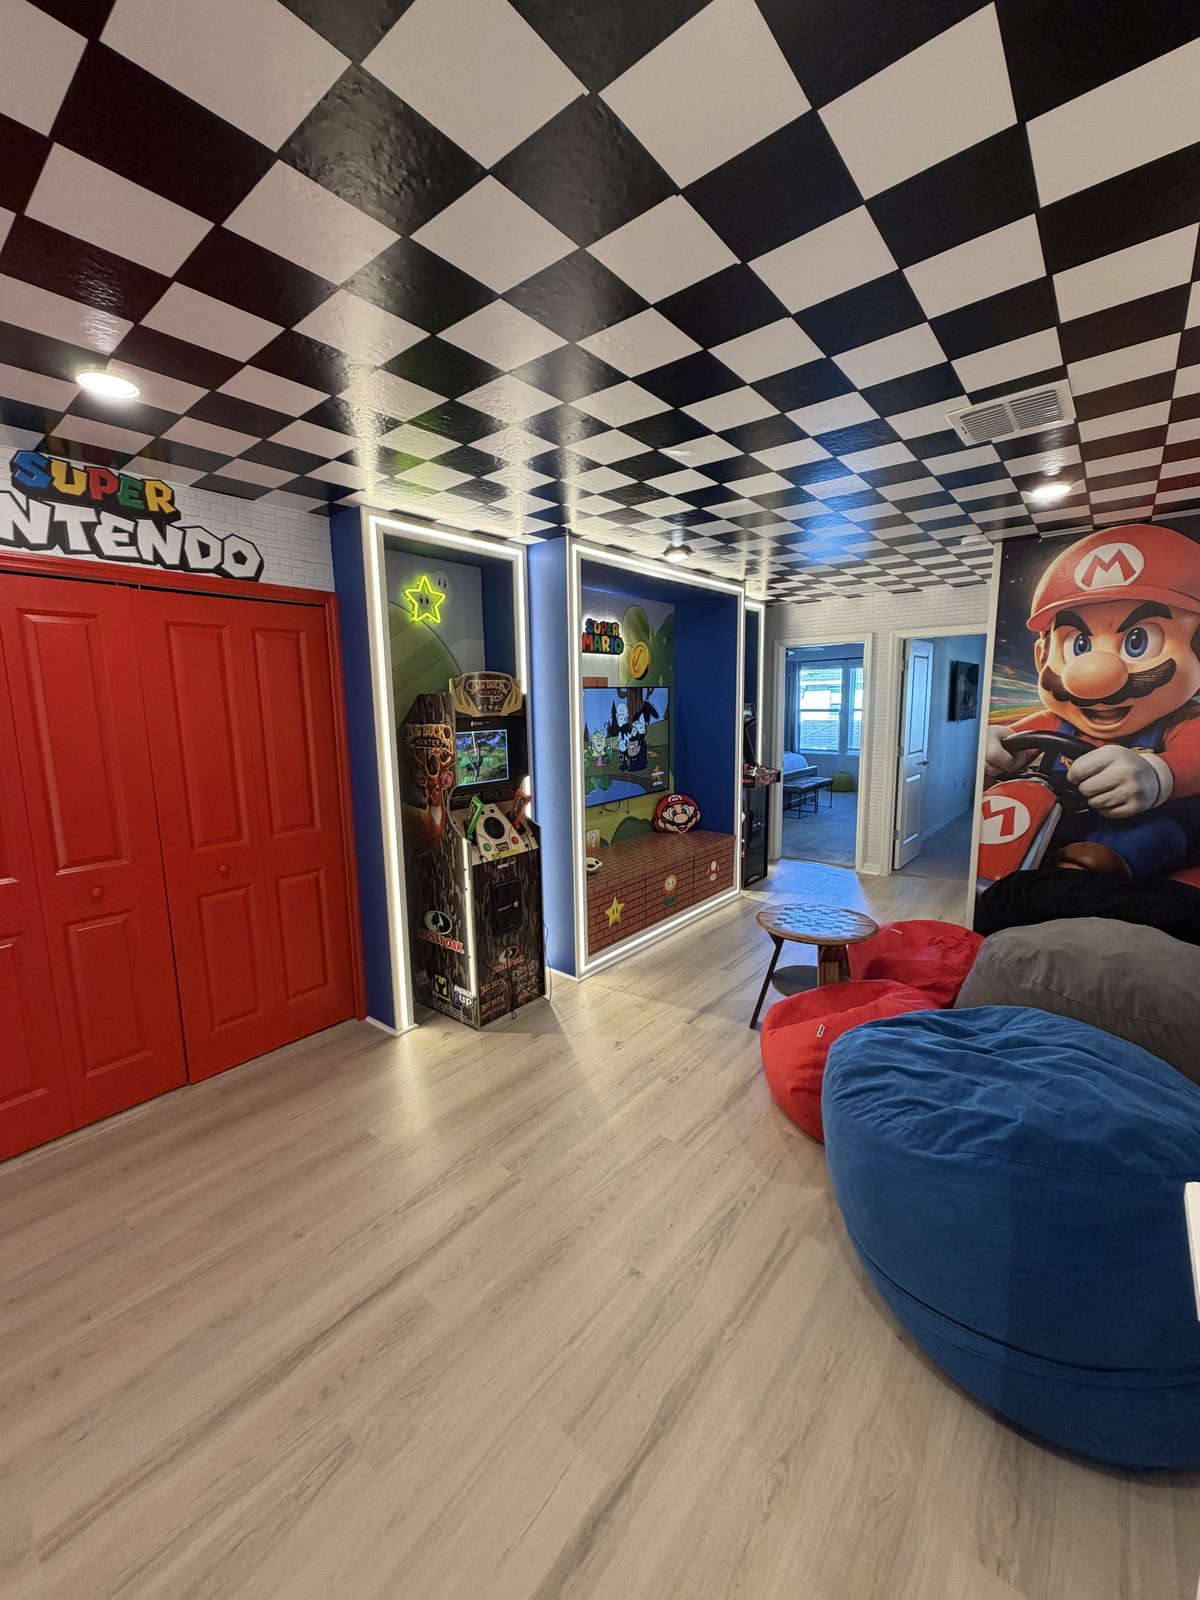
Checkered-ceiling game lounge with arcade niches
Themed rooms for ChampionsGate owners
Most ChampionsGate guests pick the resort for the clubhouse, then choose the house by its photos.
In The Retreat, where nightly rental is allowed and the homes run from townhomes up to the biggest plans, a themed bonus room, loft or bunk room is often what separates one rental from the next. We plan it with your layout, then build the custom pieces in our own shop.
- Bonus rooms, lofts and bunk rooms planned around real sleep needs
- Looks described by style, not by brand, so the room stays timeless
- Garage and game-room ideas that match the rest of the house
See real finished rooms in our themed room portfolio, or read how themed room decorating works from plan to install.
Get my quotePrefer to talk it through? Call 689-777-9954.
How a ChampionsGate project works
1. Your details
We review your photos, listing and reviews, and see what the top homes your size are doing.
2. Design plan
You get a concept, a room-by-room map, and a fixed quote before anything is ordered. We do not bill by the hour.
3. Sourcing & shop build
Furniture is sourced for turnover; themed pieces and custom work are built in our Kissimmee shop.
4. Install & handover
We install and style every room, leave it ready for photos, and coordinate timing with your property manager.
If the house is already renting, we can do the rooms that hurt reviews most first, in gaps between guests. Scope options (Essential / Signature / Supreme) are on our turnkey furniture packages page. Out-of-state owners: see furnishing from out of state. Refreshing instead of a full furnish? Vacation rental refresh & redesign.
What a ChampionsGate project costs
We do not publish dollar ranges. Quote drivers are bedroom count and sleep capacity, how many themed rooms and how much custom shop work, whether you add a game room or garage conversion, furniture tier, and whether you are starting empty or refreshing a home that is already renting.
Once we have your details you get one fixed, itemized quote—no hourly billing. Deep dive: what drives the cost of Orlando vacation rental design. Comparing a catalog package to a planned design: designer vs furniture package.
| Factor | What we look at |
|---|---|
| Home size | Bedrooms, baths, living areas, lanai / pool |
| Sleep count | Bunk rooms, lofts, flex spaces that add capacity |
| Custom shop work | Bunks, murals, wallpaper, LED, carpentry |
| Themed rooms | How many rooms and how detailed the look is |
| Game room / garage | Conversion scope and HOA constraints |
| Scope | Full furnish vs targeted refresh; Essential / Signature / Supreme |
ChampionsGate owner questions
How much does it cost to design a ChampionsGate vacation home?
It depends on bedroom count, themed rooms, game-room or garage work, and whether you are starting empty or refreshing. We do not publish a price list. Once we have your details, you get one fixed, itemized quote before anything is ordered. See what drives cost.
Can a big ChampionsGate home avoid looking like a hotel?
Yes. That is what the room map is for. Before we buy anything, we give every bedroom its own job and look so no two rooms repeat. Kids' rooms and the game room can go bold while living areas stay calm.
Do you design bunk rooms for ChampionsGate homes?
Yes—and we build them in our Kissimmee shop so they fit the room instead of forcing in a catalog piece. Sturdy frames, safe rails and ladders, a light and outlet at every bed, storage, and a durable look-based theme when it helps the listing.
Do you do game rooms and garage conversions?
Yes. We plan game rooms for heavy use by big groups. For a garage conversion, check your HOA and community rules first; we plan the room around what they allow.
Can you work around my bookings if the house is already renting?
Yes. We prioritize the rooms hurting reviews most and install in gaps between guests, coordinating with your property manager so nobody checks into a half-finished house.
Can I keep some of my existing furniture?
Usually yes. From your photos and floor plan we flag what is worth keeping, what can be refinished, and what is costing you bookings. We would rather put the budget into the rooms guests actually complain about.
Which ChampionsGate homes can be short-term rentals?
The Retreat is the vacation-home section of ChampionsGate, and most homes there are approved for short-term rental. Some phases have restrictions—confirm your lot and governing documents with your closing agent or HOA before you buy or list.
How big are ChampionsGate vacation homes?
In The Retreat, plans commonly run from 4-bedroom townhomes up to larger 8-bedroom pool homes. Every vacation home there typically has a private screened pool and access to the resort clubhouse. Resales can differ, so we always plan around your actual layout.
Do my guests get to use the resort clubhouse?
The ChampionsGate resort clubhouse serves residents and registered guests of the relevant ChampionsGate sections, including The Retreat. Amenities typically include a lazy river, water slide, heated pool, theater, game room, and restaurant. Confirm wristbands and guest registration with your HOA or property manager.
How far is ChampionsGate from the theme parks?
ChampionsGate sits off I-4 at Exit 58. The main theme-park corridor is roughly 13 to 15 miles away—about 20 to 27 minutes when traffic is light. Rush hour on I-4 adds time, so many guests spend more of the trip at the house and the clubhouse.
Why use a local designer instead of a national furniture package?
We are based in Kissimmee, a short drive from ChampionsGate, and have designed vacation rentals here since 2004. We build themed rooms and custom pieces in our own shop, so we can adjust in person. Compare approaches on designer vs furniture package.
How do I get started?
Call 689-777-9954 or get my quote with the street, bedroom count, and whether the home is renting yet. We set up your details, review your listing, and send a room-by-room plan with a fixed quote.
Related reading
- Themed vacation rental design in Orlando
- Vacation rental furniture packages Orlando
- What drives Orlando vacation rental design cost
- Designer vs furniture package
- The Vistas at ChampionsGate
- Reunion Resort vacation home design
- Windsor Hills Airbnb interior design
- ChampionsGate vacation rental interior design guide
- All services
Planning a ChampionsGate home?
Tell us the street, the bedroom count, and whether it is renting yet. Call 689-777-9954 or email [email protected]. Send the resort, bedrooms and budget and we'll send a room-by-room plan with one fixed quote. Send your details. In Kissimmee since 2004 · 3401 Commerce Blvd, Suite I.
Get my quote Call 689-777-9954Our work in ChampionsGate
A closer look, room by room.
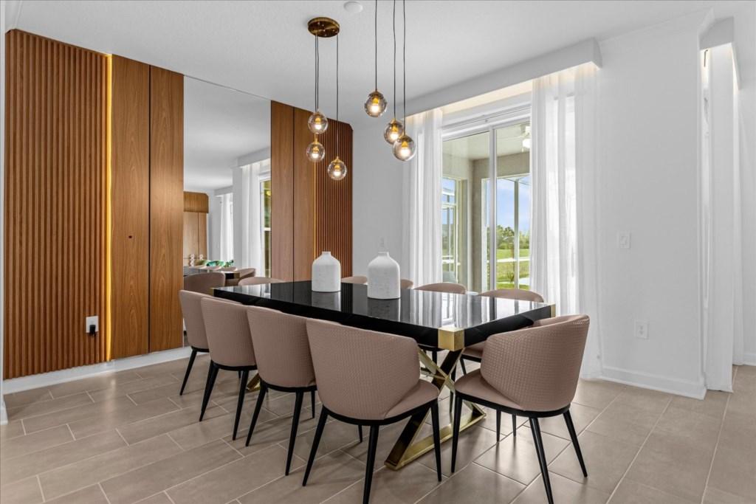
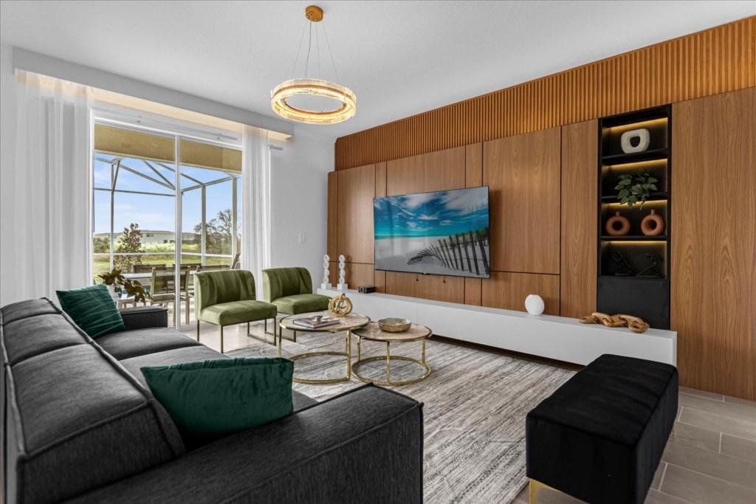
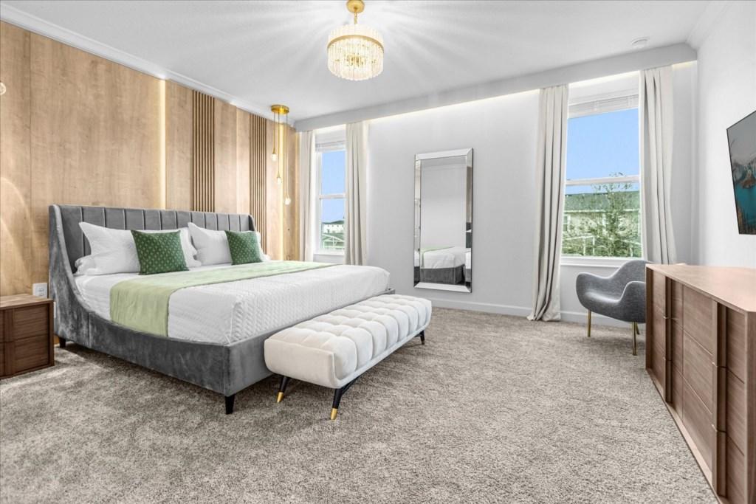
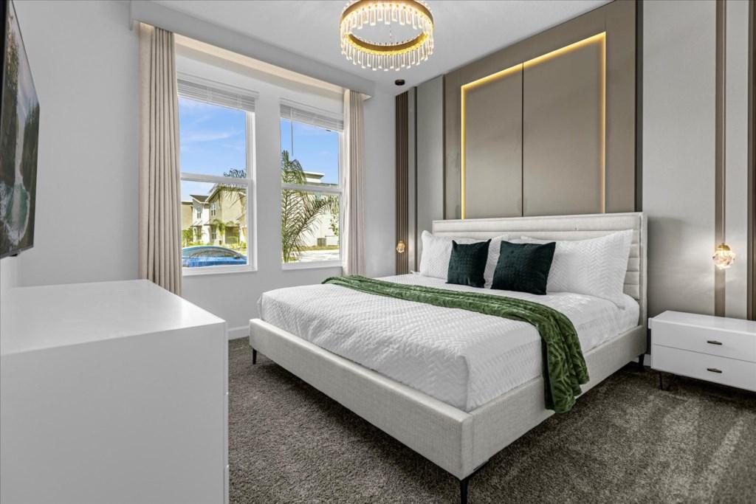
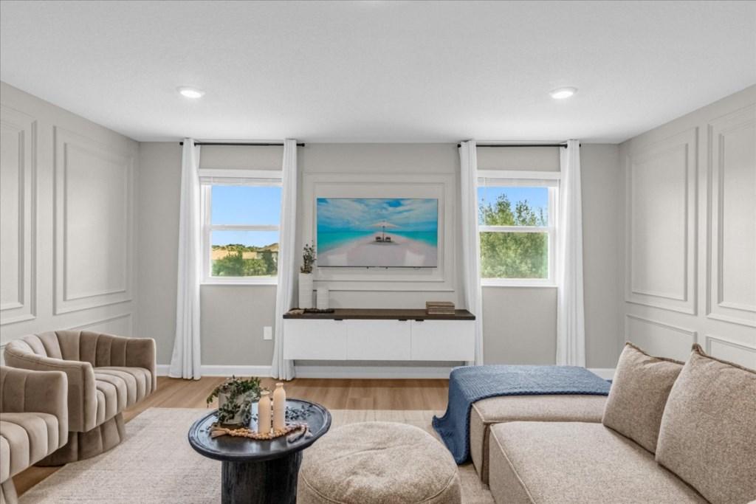
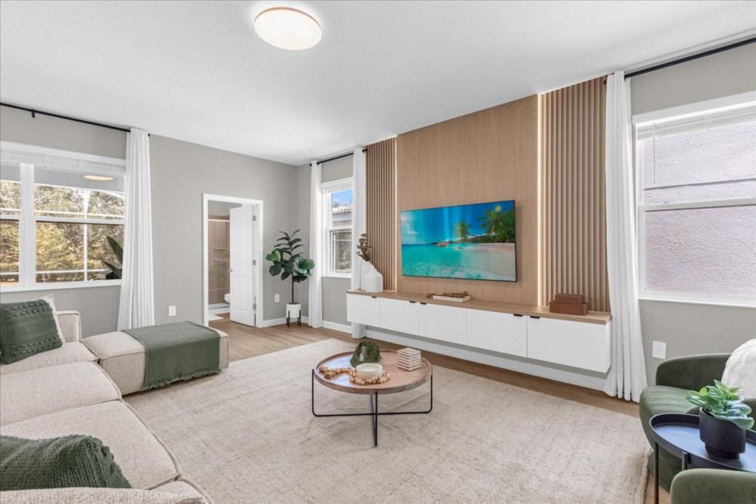
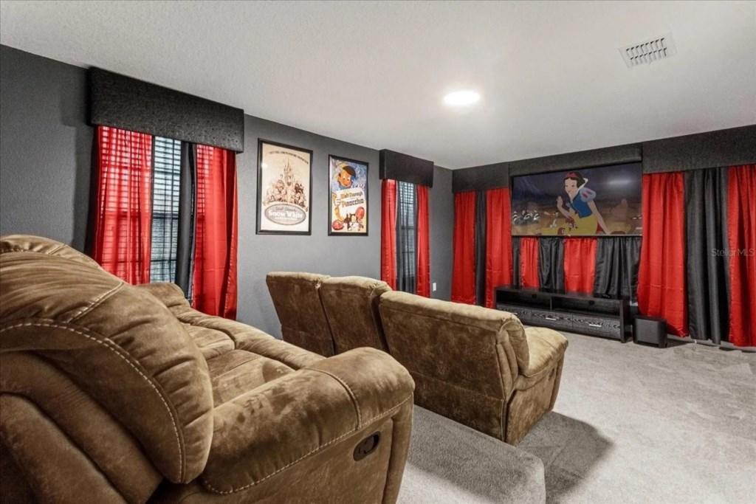
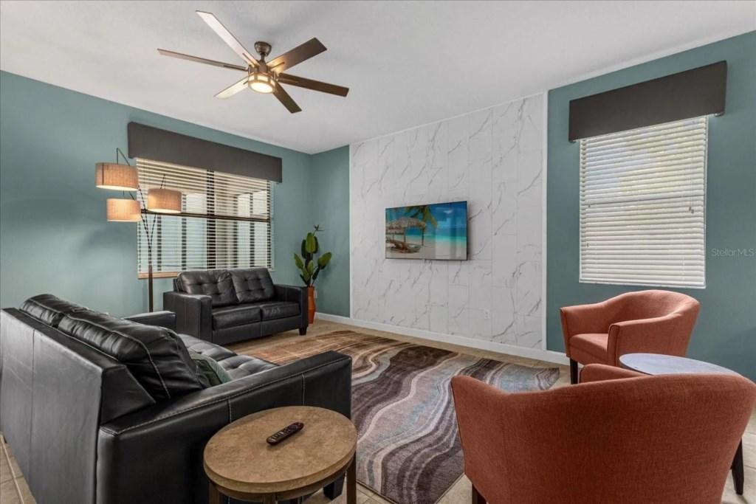
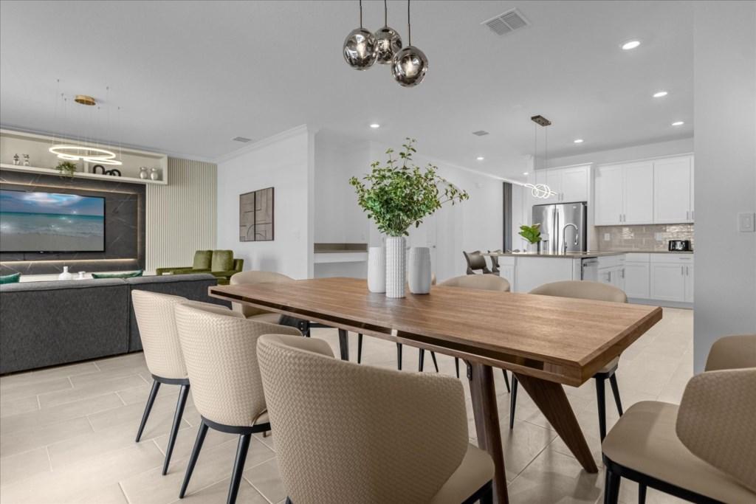
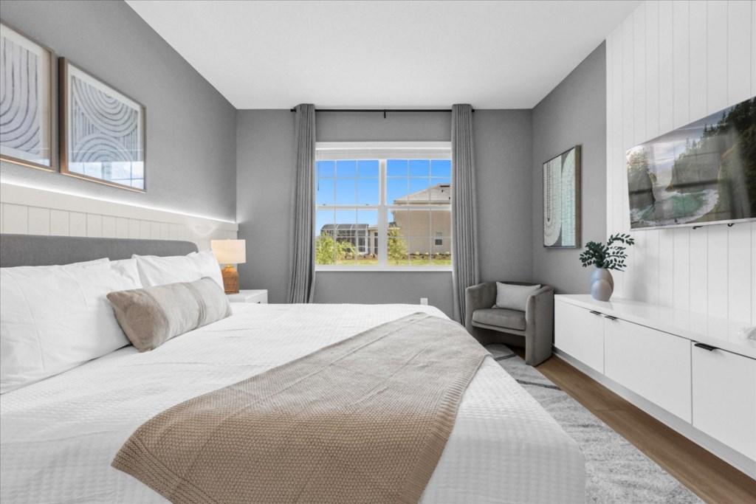
A ChampionsGate home we furnished. These project photos show different ways we have approached dining rooms, bedrooms and shared spaces.
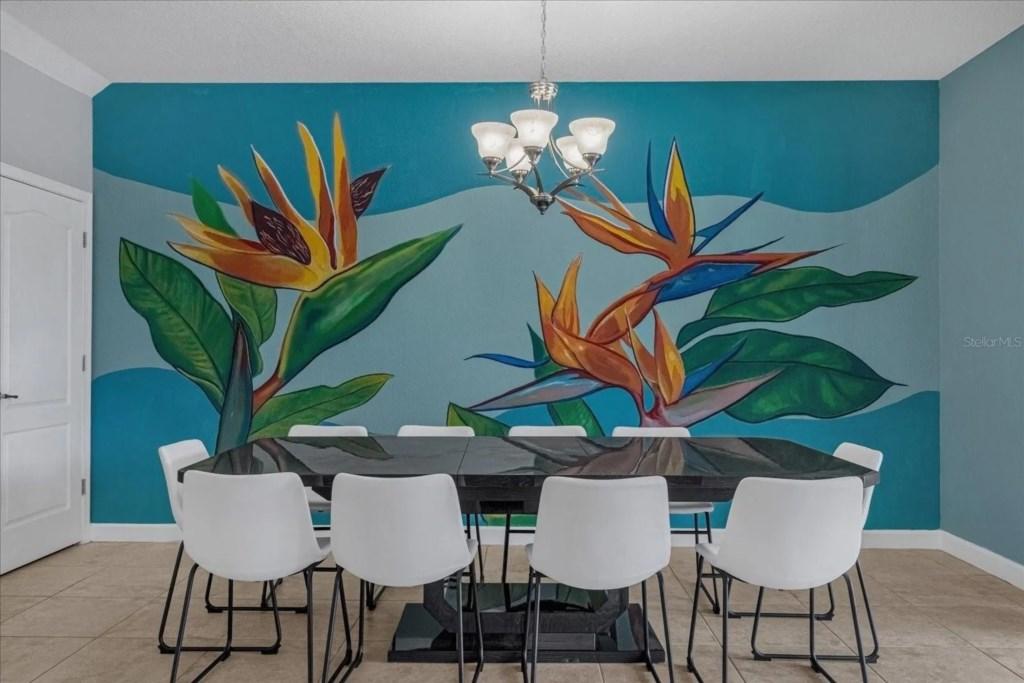
More of the finished rooms
ChampionsGate property management and design for The Retreat
An owner in The Retreat can get the whole plan through Supreme in one place. Nightly rental is the intended use there, not in every village of this gated community. We handle interior design and furnishing, including themed rooms when they fit. If you are buying or selling, we refer you to realtors who know vacation rentals and specialize in this market. We work with property managers who know the industry. They use dynamic pricing, list the home on all major booking sites, provide cleaners, pool service and pest control, license the vacation home, and give owners a portal with reservations and income and expense statements. Supreme Hub home automation is free through our partners.
Buying at ChampionsGate? Check which village you are in, then check the rooms.
ChampionsGate is made of several villages, and they differ in home type and in what owners can do with them. The Retreat is the vacation-home section most buyers mean. Inside the house, think about:
- Screened pool deck: every Retreat home has a private pool, so look at how much real dining and lounge seating fits under the screen.
- Bonus room or loft: some plans include one, and it can become a game room, a second lounge or a quiet adult space.
- Large bedroom counts: a house built for a crowd needs a dining table and living room that seat everyone at once.
- Townhome or single-family: a townhome needs smart storage and compact bunks, while a bigger home needs zones.
Rules are not the same in every village, so confirm yours with a licensed realtor who knows vacation homes at ChampionsGate. After that, meet the managers we send owners to.
Get my quoteCall 689-777-9954Comparing Davenport townhomes? See how we plan Regal Palms Resort homes.
Looking at a pool home a short drive away at Watersong Resort? See Watersong interior design.
More about designing at ChampionsGate
Which rooms do you plan first in a ChampionsGate Retreat home?
A bonus room or loft usually becomes a themed bunk room or a second hangout, so the living room stays for the adults. Then we plan matched suites for couples, because big groups here are often several families. The lanai and screened pool deck come next, and where the HOA allows it, a converted garage game room gives teens a place that is not the kitchen.
Why do matched suites matter for big ChampionsGate groups?
Groups in The Retreat are usually several families booking together. Two or three bedrooms of equal quality stop the argument over who gets the good room, and that is easier to design in than to fix after a review mentions it.
What do the Retreat homes already include that I do not have to design?
Every Retreat home has its own screened pool, and groups also get two resort clubhouses with a lazy river, water slides, a movie theater and an arcade. The water fun is covered. Your house has to win on sleep, space to gather and rooms the kids remember.
Can Supreme help me buy at ChampionsGate?
No. Supreme never sells homes. If you are buying or selling, we refer you to realtors who know vacation rentals and specialize in this market, and we handle the interior once you own the home.
Get my quote or call 689-777-9954.
Making your short term rental property more profitable.

3401 Commerce Blvd Suite I, Kissimmee, FL 34741
(689) 777-9954
Service Areas
Contact Us
Terms of Service
Privacy
Site Map
© 2026 Supreme Interior Design.


