

Kissimmee · New vacation-home planning
Villas at Sunset Cove Vacation Rental Interior Design
Villas at Sunset Cove is marketed as a gated vacation-home community with four-bedroom pool villas and lofts. We help owners turn that layout into a furnished home with a clear sleeping plan, comfortable shared rooms and something worth photographing.
Decide what the loft is for before adding beds.
A loft is useful space, but it is not automatically another bedroom. We start with the approved use of the home and the needs of your guest group. Then we decide whether that space works best for games, a second lounge or another permitted use.
Make four bedrooms work properly
Keep adult rooms comfortable, plan storage and charging points, and check circulation around every bed. A custom bunk room needs measured drawings and a safe layout, not just an extra mattress count.
Connect the living room to the pool deck
Plan seating, dining and outdoor furniture as one guest experience. Choose pieces that make sense for cleaning and regular use, and leave clear routes through the home.
Owner to owner
Spend with a reason.
Community sales material describes these villas as designed for short-term rentals. Before setting a guest count or changing a room’s use, confirm the current association rules, local requirements and your manager’s operating plan. Our design follows those limits.
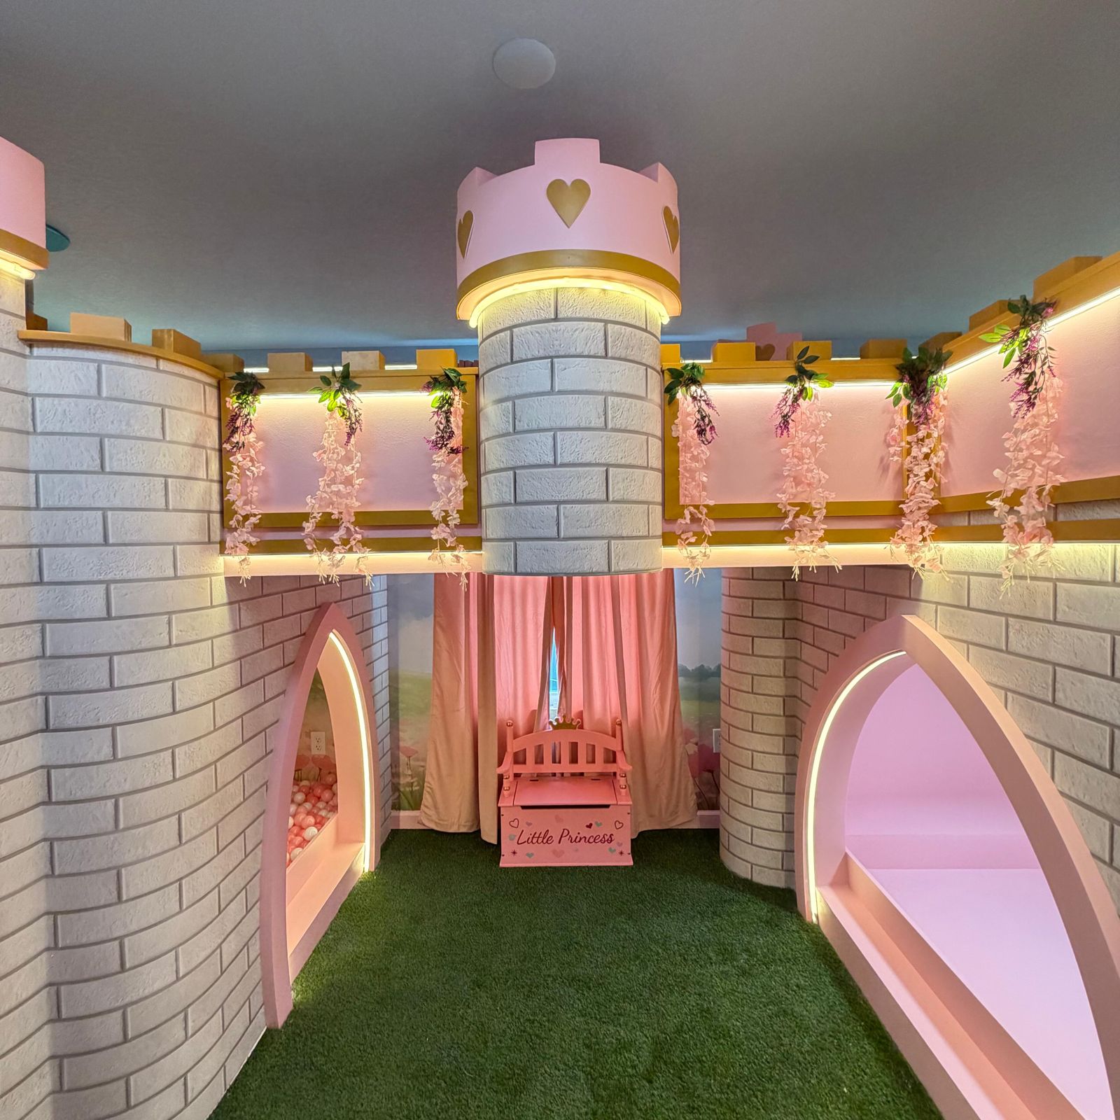
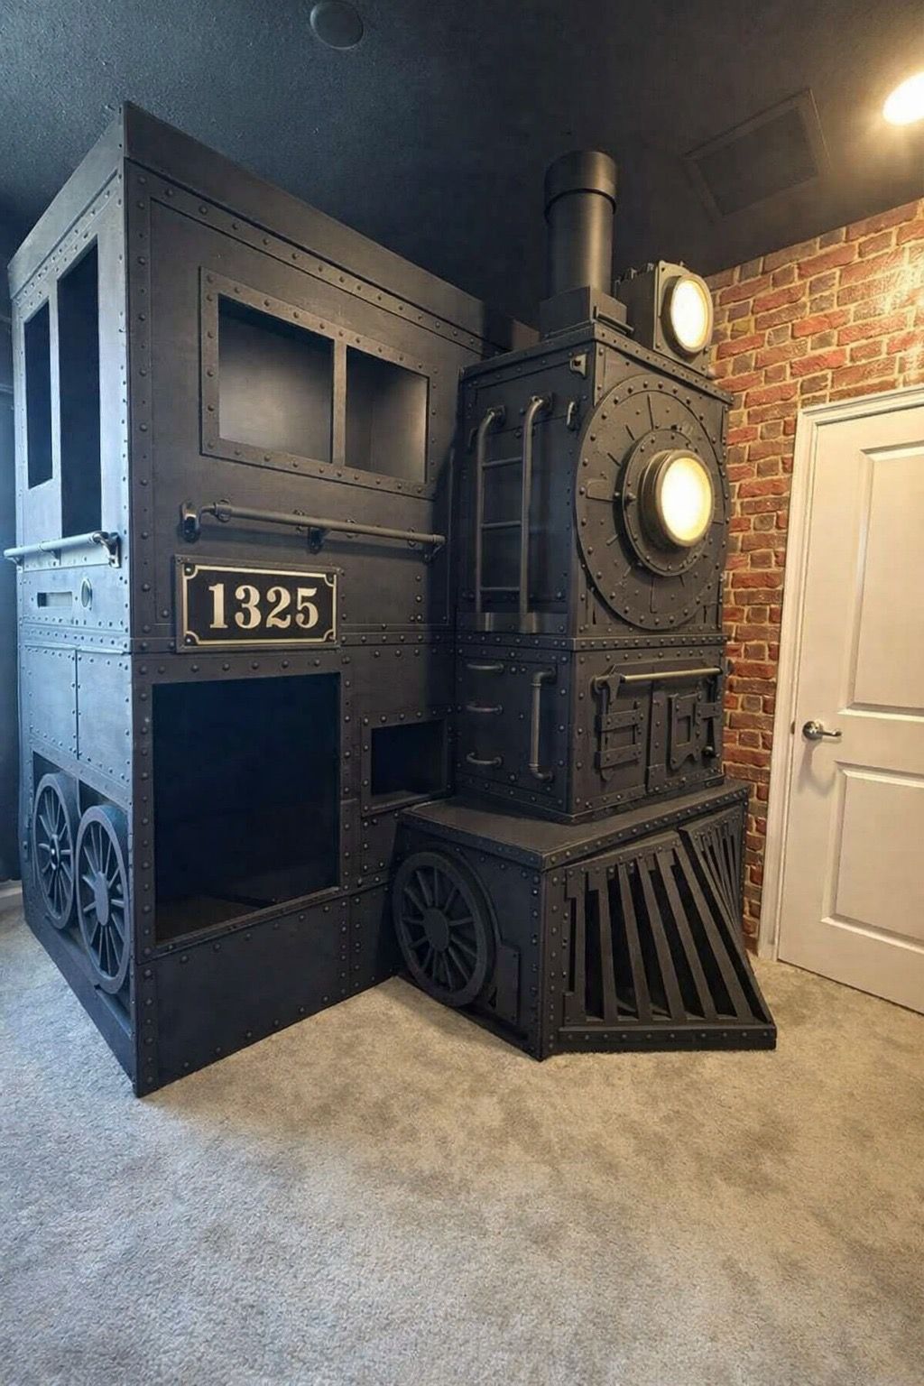
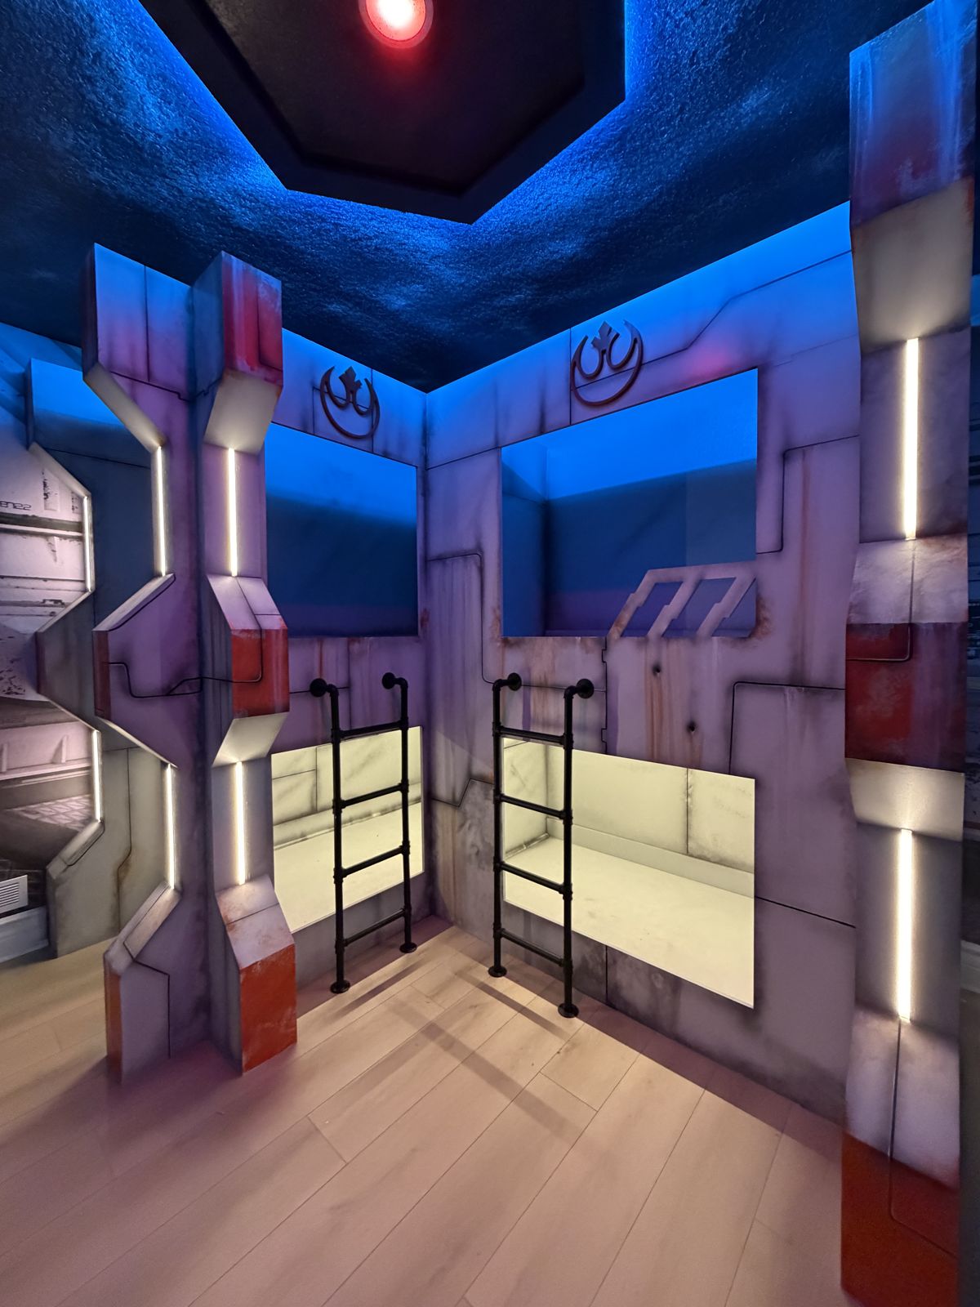
Themed rooms we've designed and built
These are examples of Supreme Interior Design work. They are not presented as projects at Villas at Sunset Cove.
See how we plan these rooms: Bunk room layouts and sleep counts · What drives the cost of a vacation rental design · Furnishing from out of state
Villas at Sunset Cove owner questions
Can the loft become another bedroom?
Not automatically. We review the floor plan and intended use, and you should confirm any occupancy, enclosure or permitting requirements before treating a loft as a bedroom.
Can you furnish the whole villa?
We can plan bedrooms, living and dining areas, themed spaces and poolside furniture together. We quote the work from your actual plan and chosen scope.
Are the room photos from Villas at Sunset Cove?
No. These are examples of Supreme Interior Design work, not a claim that the photographed rooms are in Villas at Sunset Cove.
Related planning: Vacation rental furniture packages · Themed vacation rental design · Windsor Cay furnishing and design
Send us the plan before you fill the house.
Tell us which home you are buying, what you want to change and when you expect to get the keys. We will talk through the scope before quoting.
Book a free walkthrough


