

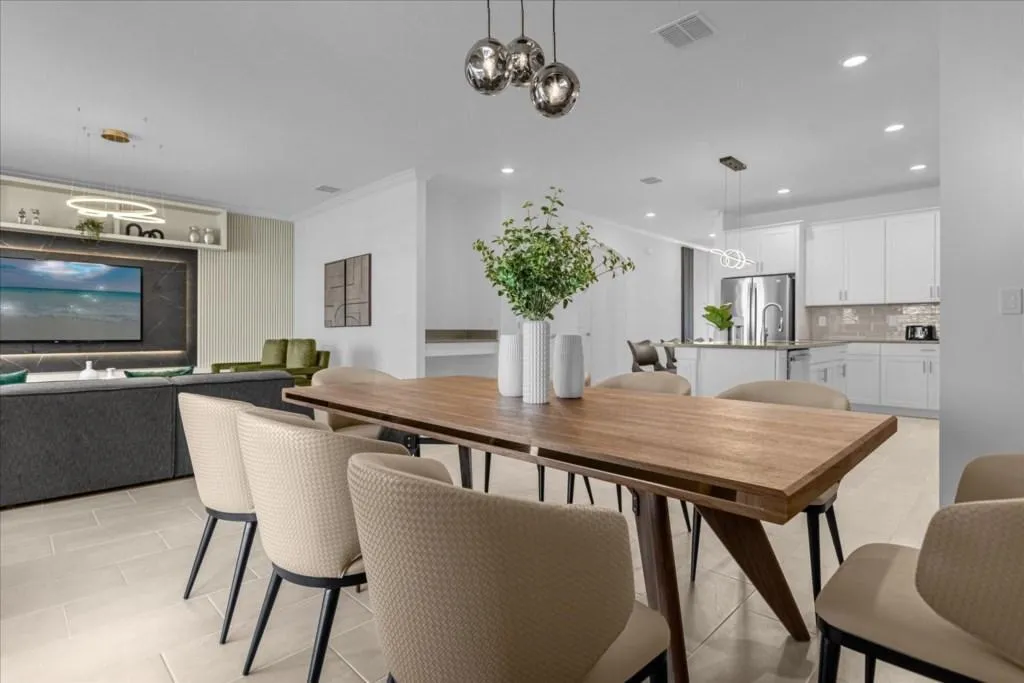
How to Furnish a Large-Group Vacation Home in Orlando
Many of the vacation homes we furnish around Orlando and Kissimmee are built for groups: two or three families traveling together, grandparents with the grandkids, a sports team, a reunion. The listing promises a big sleep count, and the house has to back it up. Where large-group homes usually fall short is not the bedrooms. It's the dining table that seats half the group, the living room where people end up on the floor, and the kitchen that jams up at breakfast.
This guide is how we plan the furniture in a large-group home so the whole party can actually eat, sit, and hang out together. It's written for owners who are furnishing a new resort home or rethinking one that's already on the market.
Start with the sleep count and work backward
Every decision in a large-group home comes back to one number: how many people the listing says it sleeps. Once that number is set, every shared space has to match it. If the house sleeps a big group, the group expects to sit down to dinner together and to fit in the living room for a movie night.
Before we pick a single piece, we look at:
The real sleep count, bed by bed, including bunks and any sofa sleepers. If you're still working that out, our guide to bunk room layouts and sleep counts walks through it.
Who books the house. Several families with young kids use a home very differently from a group of adults. That changes how much seating goes in the living room versus the loft or game room.
The floor plan. Open great rooms, separate dining rooms, upstairs lofts, lanais and garages all give you different places to put people.
Resort and HOA rules that affect what you can do with garages, lanais and exterior spaces.
A house that sleeps more people than it can seat ends up feeling cramped, even if every bedroom is beautiful.
Dining: one table where everyone fits
For a big group, the shared meal is often the moment the trip is about. It's also the first thing guests notice when the house doesn't work. We try hard to give the whole group one place to eat together, not a main table plus a scatter of bar stools.
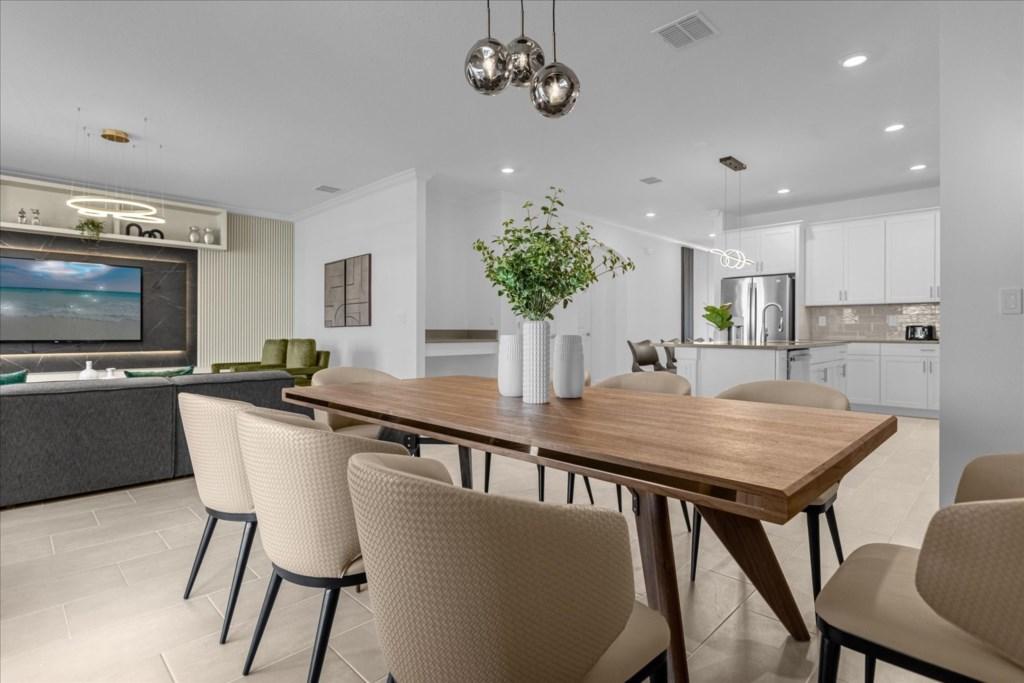
A long dining table sized to the group, with seating that's easy to clean.
Table size and shape
Long rectangular tables usually seat the most people in the space a resort-home dining area gives you. Round tables are friendly for conversation, but they get large fast, and big rounds can block the walkway from the kitchen. In open floor plans we measure the path between the table, the island and the sliding doors to the pool before choosing a size, because people carrying plates need room to get by.
When a stock table doesn't fit the room or the group, we build one. Our shop builds custom pieces, including dining tables and benches, sized to the space. You can see more of that work on our custom furniture design page.
Benches, chairs and the kitchen island
Benches fit more kids along one side of a table than chairs do, and they tuck under when the table isn't in use. We like a bench on one side and chairs on the other, so older guests still get a back to lean on.
Chairs should be light enough to move, sturdy enough for daily use, and covered in something that wipes clean. Upholstered dining chairs in performance fabric look warmer in photos than bare wood or metal.
The island takes the overflow at breakfast and gives people a place to stand and talk while someone cooks. Counter stools help, but they shouldn't be counted as the main dining seats.
Outdoor dining on the lanai
A covered lanai with a table and chairs gives a big group a second place to eat, especially on warm evenings by the pool. It doesn't replace the indoor table, but it takes pressure off it. Outdoor furniture in Central Florida has to handle sun, rain and pool water, so we choose pieces built for outdoor use. Our post on outdoor and pool area design goes deeper on that space.
Living room seating that matches the group
The living room is where the group gathers at night. If there aren't enough real seats, people sit on the arms of the sofa, drag in dining chairs, or go back to their rooms. That's the opposite of what a group booking a big house wants.
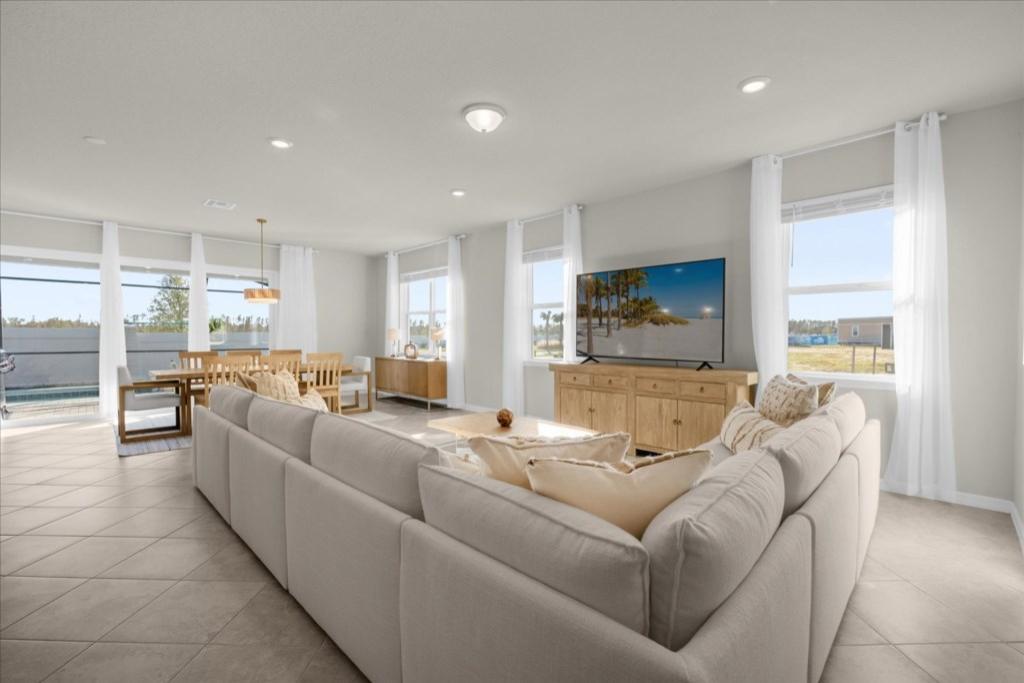
A large sectional gives a group more usable seats facing the same TV.
Sectionals versus separate pieces
In most large-group homes, a big sectional is the backbone of the living room. It seats more people in the same footprint than a sofa and loveseat, and everyone faces the same direction. We add a couple of accent chairs or ottomans so the room can stretch when the whole group is in it. Ottomans and poufs are useful here: they're extra seats, footrests and side tables, and they move around easily.
Sight lines and the TV wall
Movie night only works if most of the room can see the screen. We plan the TV wall and the seating together, and in many homes we build a media wall or console so the TV is the clear focal point. If the house has room for a dedicated theater, that's a separate project; our home theater room ideas post covers it.
Give the group a second place to hang out
Large groups often split up during the day: kids in one space, adults in another. A home with only one gathering area feels crowded, even when there are enough seats. That's why we look for a second living space in every large-group house.
Upstairs lofts make a natural kids' lounge or game area, with a sofa, a TV and space for games.
Game rooms give teens and adults a reason to stay in the house. If your garage is the only option, read our guide to garage game room conversion before you start.
The lanai works as a third space when it has comfortable seating and not just loungers by the pool.
These rooms are also where themed design tends to show up in listing photos, so we plan them with the photos in mind.
Bedrooms for mixed groups
Groups rarely split evenly. A good large-group home has a mix: a few suites with queen or king beds for the couples, and rooms with twins or bunks for kids and teens. We try to avoid homes where every room is the same, because that limits who the house works for.
Each bedroom still needs the basics that groups notice: a place to put a suitcase, drawers or shelves so people can unpack, a nightstand and a light on each side of the bed, and enough hooks for wet pool towels. If you're adding bunks, our team builds them in our Kissimmee shop and designs them for safety and fast turnovers.
Plan for flow, storage and turnovers
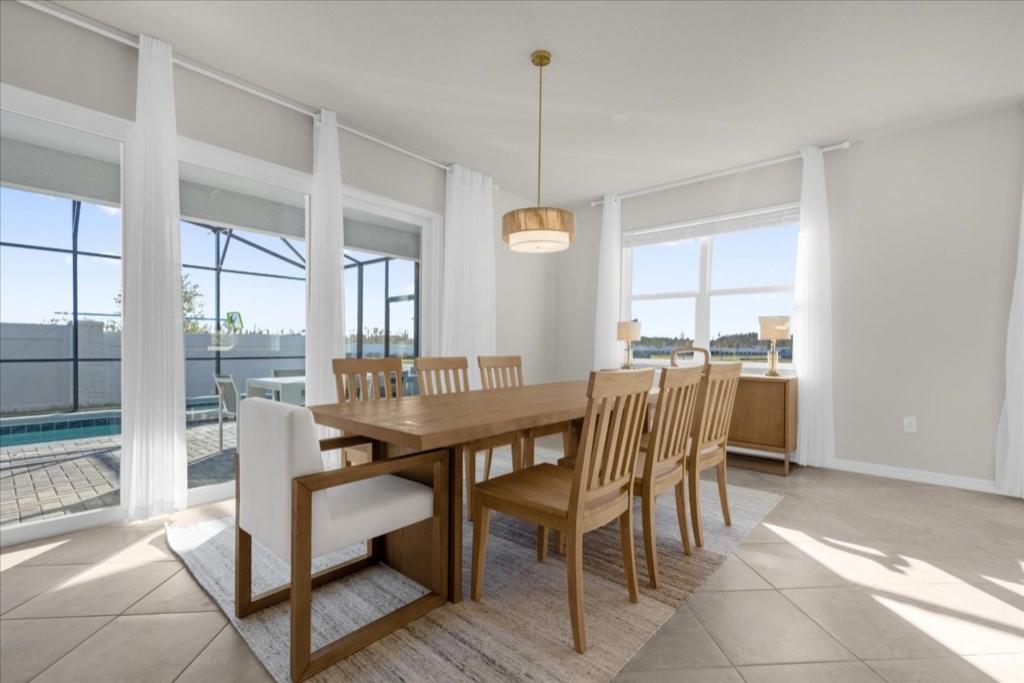
Leave a clear path between the table, the kitchen and the doors to the pool.
A house full of people needs clear paths. We keep walkways open between the kitchen, dining area and pool doors, and we avoid filling corners with decor that guests will bump into. Fewer, larger pieces usually work better than many small ones.
Storage matters more than owners expect. Big groups bring a lot of luggage, strollers, pool toys and groceries. Entry benches with hooks, extra shelving in the laundry or garage, and dressers in every bedroom keep the house from looking like a mess in the guest photos people post.
Then there's the cleaning crew. A large-group home has more beds to make, more chairs to wipe down and more floor to clean between guests. Washable slipcovers, wipe-clean dining chairs and furniture that's easy to move help the crew reset the house properly. Our guide to durable furniture for Orlando vacation rentals covers fabrics and finishes in more detail.
How we furnish large-group homes
We handle large-group homes the same way we handle every project: one team for the design, the furniture and the installation. We plan the layout room by room around the sleep count, build custom pieces like bunks, tables and benches in our shop when stock furniture won't fit, and deliver and set up the whole house. If you want to understand what's included in a full-house package, see our vacation rental furniture packages page. For the bigger picture on how we design rentals, start with our Orlando vacation rental interior design page.
We work in resort communities across the area, including ChampionsGate and Windsor Cay.
If you're still choosing a manager for the house, the property managers we partner with know vacation rentals and take on the day-to-day: dynamic pricing, listing the home on the major booking sites, cleaning, pool service and pest control, licensing, and an owner portal with reservations and statements. Our partner property managers also provide free home automation through Supreme Hub. You can read more on our realtors and property managers page.
Frequently asked questions
How many dining seats should a large vacation rental have?
Our rule of thumb is to try to seat the whole group in one place. We start from the number the listing says the home sleeps and plan the main table, then use the island and lanai for overflow. Whether it's possible depends on the size and layout of the dining area.
Is a sectional better than a sofa set for a big group?
In most large-group homes, yes. A sectional seats more people in the same footprint and keeps everyone facing the TV. We usually add a few accent chairs or ottomans so the room can flex.
Can you build a custom dining table for my rental?
Yes. Our Kissimmee shop builds custom furniture, including dining tables and benches, sized to the room and the group.
Do you furnish the whole house or just certain rooms?
Both. We furnish full homes and we also take on single rooms, like a dining area, loft or game room, when the rest of the house is already set.
Get a quote for your large-group home
Tell us about your home, how many it sleeps and who books it, and we'll put together a plan and a fixed quote. Get my quote or call us at 689-777-9954.
Supreme Interior Design, 3401 Commerce Blvd Suite I, Kissimmee, FL 34741.
