
How to Design the Loft in an Orlando Vacation Home
Most of the newer resort homes around Orlando and Kissimmee have a loft upstairs. It's usually an open space at the top of the stairs, between the bedrooms, and it's one of the most wasted rooms in a vacation rental. We see lofts with a lonely sofa, a TV on the wall and nothing else. Guests walk past them on the way to bed. A well-planned loft does the opposite: it gives a big group a second place to hang out, keeps the kids busy and adds another strong photo to the listing. Here's how we decide what a loft should be and how we design it.
Start with what the loft is for
Before picking furniture, we decide what job the loft has in the home. The right answer depends on the size of the house, the groups you want to attract and what the downstairs already offers. These are the options we use most:
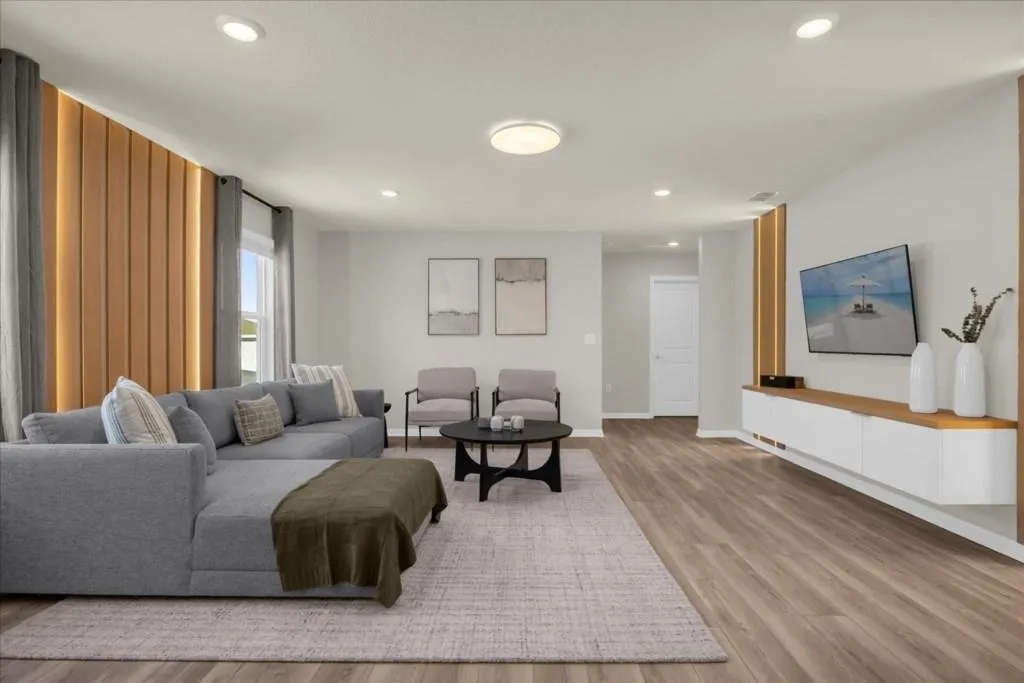
A second living room. When the home sleeps a large group, one family room isn't enough. A loft with a big sectional and a TV gives the kids or a second family their own space.
A kids' play and game zone. Arcade games, a small table for board games, bean bags and a mural turn the loft into the room kids head to first.
A home theater. If the loft is enclosed, or can be closed off, recliners, a large screen and dark walls make it a movie room.
A themed lounge. A loft can carry a theme, from sports to space to jungle, without committing a bedroom to it.
A work nook. A desk with good lighting and outlets helps guests who need to check in with work during the trip.
If you're thinking about using the loft as extra sleeping space, talk to your property manager first. Local rules and how the space is listed can affect whether it can be advertised that way.
Open lofts and closed lofts need different plans
An open loft overlooks the stairs or the living room below, so sound carries and the space is seen from downstairs. That makes it a good fit for a lounge or a kids' zone, but a hard place for a theater, since light and noise come in from everywhere. For an open loft, we keep the layout low and tidy so it looks good from below, and we pick furniture that doesn't block the railing or the view.
A closed loft, or a bonus room with a door, can handle louder and darker uses. That's where we build theaters and bigger game setups, with blackout window treatments, acoustic wall panels and lighting that can be dimmed.
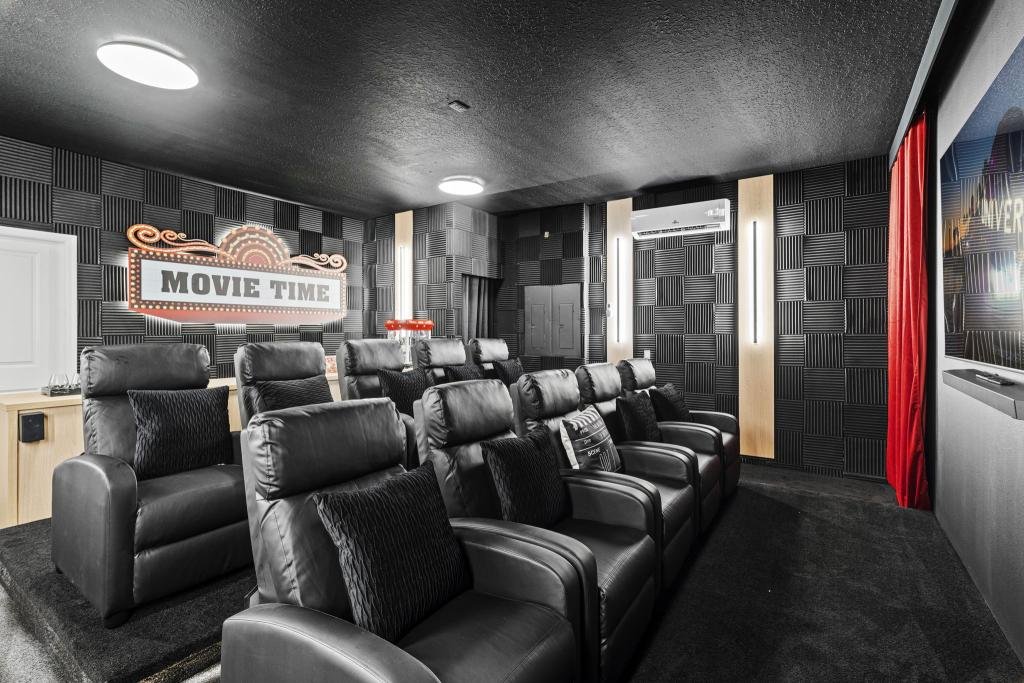
An enclosed loft turned into a theater, with tiered recliners, dark acoustic walls and a lit sign.
Seating that fits the whole group
The loft only works if people can actually sit in it. We size the seating to the number of guests the home sleeps and the role of the room. A second living room needs a large sectional. A theater needs recliners in rows with space to walk. A kids' zone works well with floor cushions, bean bags and a low table, since kids end up on the floor anyway. Our living room design guide goes deeper on planning seating for big groups.
Light it for day and night
Lofts are often in the middle of the house with little natural light. We layer the lighting: overhead fixtures for cleaning and daytime, lamps or wall lights for evenings, and LED accents to give the room some energy in photos. In a theater or game loft, dimmable lighting and LED strips under seats or along the ceiling make the space feel finished. Our LED lighting guide has more ideas.
Make it hold up to turnovers
A loft gets heavy use from kids and big groups, so we choose performance fabrics, leather or faux leather seating, washable wall finishes and furniture that's sturdy enough to be climbed on. Anything heavy, like a TV, a bookcase or an arcade cabinet, is anchored to the wall. Near an open railing, we keep climbable furniture and loose decor away from the edge.
Give the loft a look guests remember
Because the loft isn't a bedroom, it's a good place to have some fun with the design. A printed wall mural, a ceiling feature or custom carpentry can turn a plain landing into a room guests talk about. We design and print our own wall murals and build custom pieces in our own shop, so the theme shows up in the whole room, not just in a few decorations.
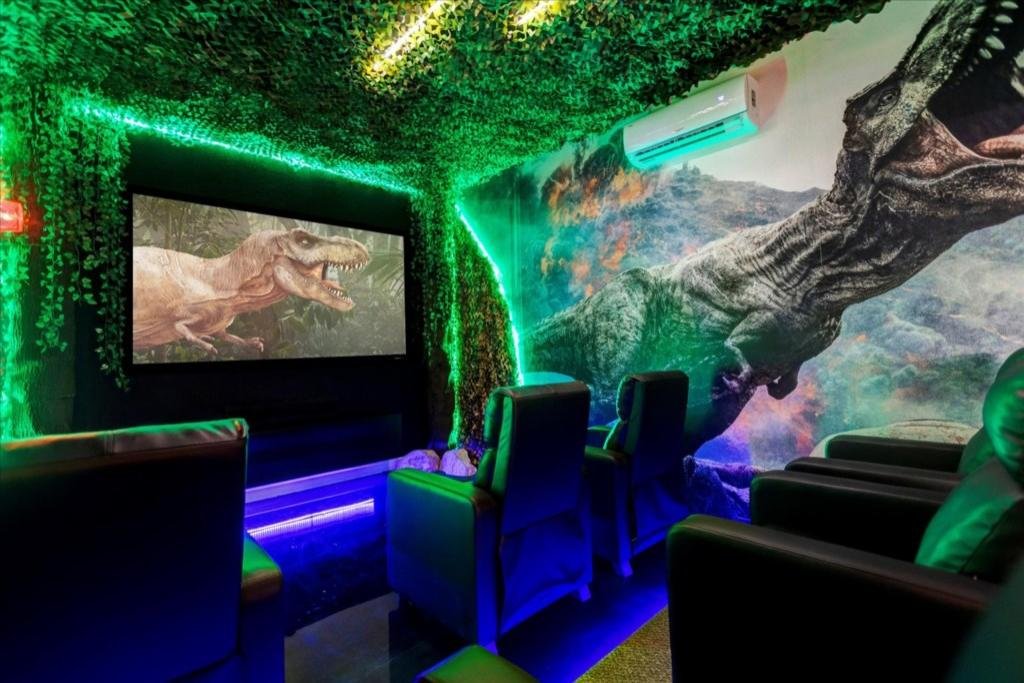
A jungle-themed theater with a printed wall mural, a greenery ceiling and LED lighting.
Plan the loft with the rest of the home
The loft works best when it fills a gap in the house. If the garage is already a game room, the loft can be a quiet lounge or a theater. If the home has no game room, the loft might be the best spot for one; see our game room ideas for layouts. For a theater, our home theater room ideas cover seating, screens and sound.
We design lofts in homes across resorts like Champions Gate, Storey Lake and Windsor Island, where many homes are built with an upstairs loft. If you're buying a home and planning the furnishing, our page for Orlando vacation home investors walks through how we help owners get a new home ready for guests.
Common loft mistakes
Leaving the loft with a single sofa and a TV, so it feels unfinished in photos.
Planning a theater in an open loft where light and sound come in from every side.
Seating for a few people in a home that sleeps a large group.
Placing furniture or decor near the railing where kids can climb.
A loft design that has nothing to do with the rest of the home.
How we design your loft
We're not a regular design company. We work in the vacation rental world every day, and we plan every room around how guests use it and how it looks in the listing. We design the loft, print and install the murals, build the custom pieces and furnish it with our own team. If you're furnishing the whole house, see our vacation rental interior design services, or our vacation rental furniture packages. A well-designed home helps owners earn more bookings, higher occupancy, 5-star reviews and higher rates.
Property management for your home
If you don't have a property manager yet, the property managers we partner with can handle the day-to-day: dynamic pricing, listing the home on the major booking sites, cleaners, pool service, pest control, licensing and an owner portal with reservations and statements. If you already work with a manager, we're happy to work alongside them. Read more on our realtors and property managers page.
Frequently asked questions
What is the best use for a loft in a vacation rental?
It depends on the home. In a large home without enough living space, a second lounge works well. If the home has no game room, the loft can become one. An enclosed loft is a strong spot for a home theater.
Can an open loft be turned into a home theater?
It can be done, but an open loft lets in light and sound from the rest of the house. An enclosed loft or bonus room is usually a better fit for a theater.
Can a loft be themed?
Yes. A loft is a great place for a theme because it doesn't take a bedroom away. We use printed murals, ceiling features, lighting and custom carpentry to bring the theme into the whole space.
How do you keep a loft safe for kids?
We anchor heavy furniture and TVs to the wall, keep climbable furniture and loose decor away from the railing and choose sturdy, easy-to-clean pieces.
Can you redesign just the loft in a furnished home?
Yes. We can update a single room like a loft or game room, or design the whole home as one plan.
Get a quote for your loft
Tell us about your home, the resort it's in and how you'd like the loft to work, and we'll put together a plan and a quote. Get my quote or call us at 689-777-9954.
Supreme Interior Design, 3401 Commerce Blvd Suite I, Kissimmee, FL 34741.
