

How to Design a Vacation Rental Townhome in Kissimmee and Orlando
Townhomes are some of the most popular vacation rentals around Orlando, and some of the hardest to design well. You get a private pool, several bedrooms and a resort address, but the floor plan is narrower than a single-family pool home, the rooms are stacked over two or three floors, and every square foot has to work. Owners ask us the same thing over and over: how do I make my townhome look and feel bigger than it is, so it books like a pool home?
This guide is how we approach Airbnb interior design for townhomes in Kissimmee and the resort communities around Orlando, including resorts like Storey Lake, Windsor at Westside and Solara that mix townhomes with larger homes.
Why townhomes need their own design plan
A lot of townhome owners furnish the way they would a bigger house, then wonder why the rooms feel cramped in photos. A townhome has its own set of problems to solve:
Narrow, open main floors. The living room, dining area and kitchen usually share one long space, so the furniture has to define each zone without blocking the path to the patio.
Stairs between every part of the house. Bedrooms are spread over upper floors, and everything we bring in has to make it up a tight stairwell.
Smaller bedrooms. Secondary bedrooms often can't fit a big bed plus a dresser plus nightstands, so pieces have to be chosen and sized carefully.
A small outdoor space. The patio and splash pool are the whole backyard, and guests judge the listing on how inviting that space looks.
Shared walls. Neighbors are close, so layouts should keep noisy spaces like game areas away from party walls where possible.
Get those right and a townhome can compete with larger homes in the same resort. Get them wrong and it reads as the cheaper option in the search results.
Make the main floor feel bigger
The main floor is where most listing photos are taken, so it gets the most attention in our plans.
Choose the sofa for the room, not the sleep count alone. A sectional that wraps a corner usually seats more people in less floor space than a sofa and two chairs. We keep arms slim and backs low so the sight line to the pool stays open.
Use a round or narrow dining table. A round table or a slim rectangular one with a bench on one side seats the group without crowding the walkway.
Define zones with rugs and lighting. A rug under the living area, a pendant over the dining table and a clear path between them make one long room read as separate spaces.
Mount the TV and skip bulky media cabinets. A wall-mounted TV with a slim console frees floor space and photographs cleaner.
Keep colors light and consistent. One calm palette across the main floor makes it look larger, with color added through art, pillows and a single feature wall.
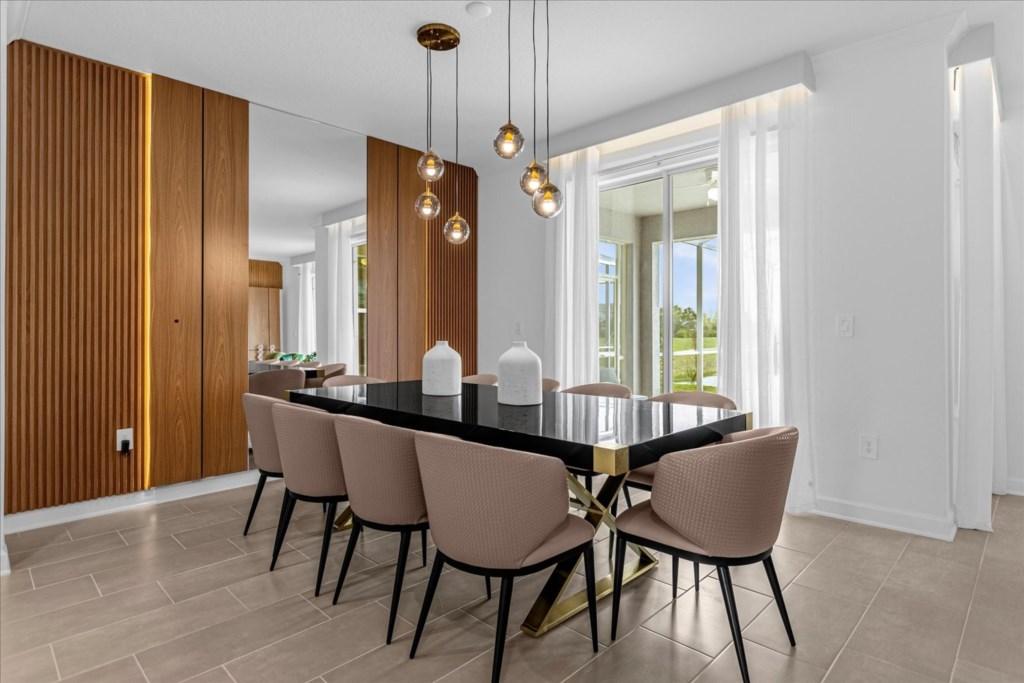
A slat partition and pendant lights give the dining area its own zone in an open floor plan.
Plan bedrooms that sleep well without feeling packed
Townhome bedrooms are where owners are most tempted to squeeze in one bed too many. Guests notice a cramped room right away. Here's what we do instead:
Size the bed to the room. A king only goes where there's still room to walk around it and open the closet. Otherwise a queen is the better choice.
Use wall-mounted lights and floating nightstands to clear floor space beside the bed.
Build storage into the room. Under-bed drawers, a narrow dresser or a built-in shelf gives guests a place to unpack without crowding the floor.
Use bunks where they make sense. In a kids' room, well-built bunks add sleeping space without taking more floor. Our bunk rooms page shows how we plan them, and our Kissimmee shop builds custom bunks sized to the room when stock furniture won't fit.
Give every bedroom one clear look. A headboard wall or an accent color makes even a small room memorable in photos.
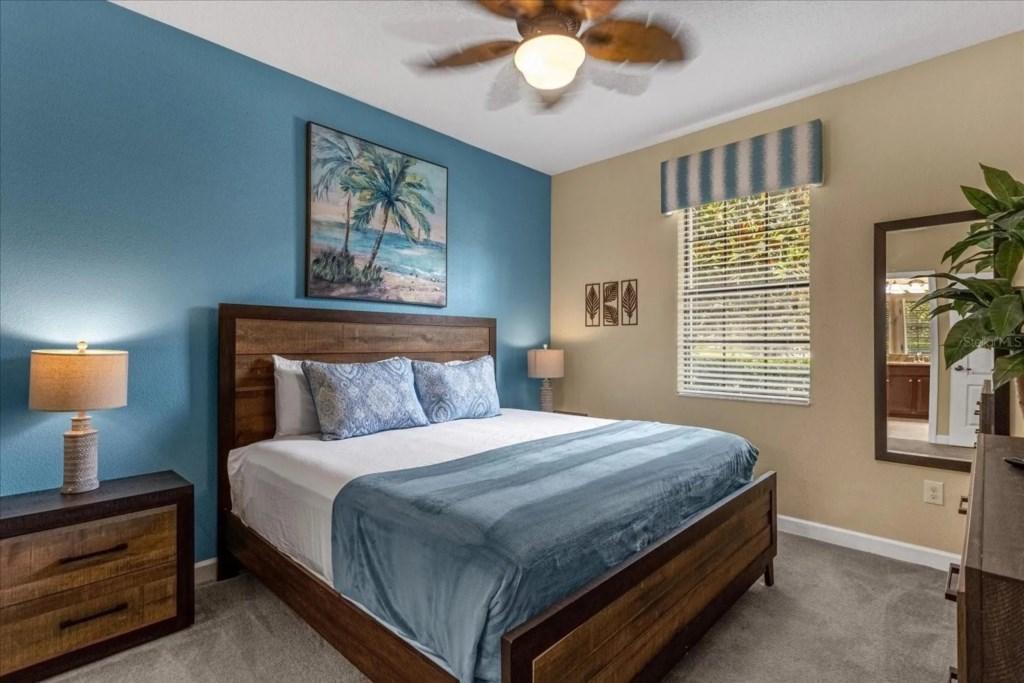
An accent wall and matching nightstands give a smaller bedroom a finished look.
Use the loft and odd spaces
Many townhomes have a loft, a landing or a nook at the top of the stairs. These spaces are easy to ignore, and they're one of the best chances to add value:
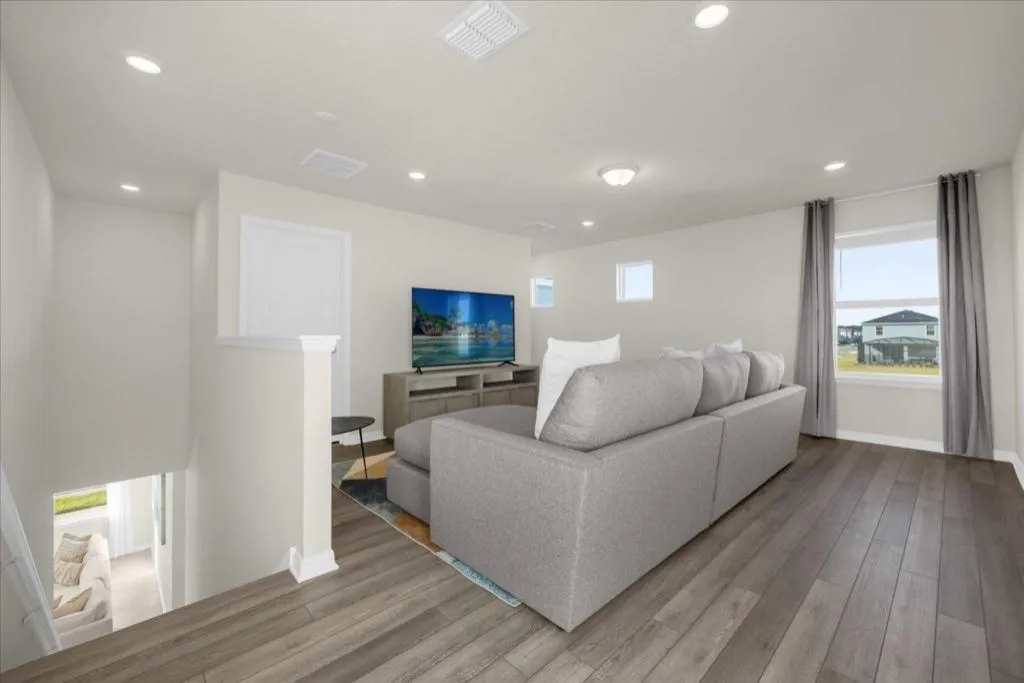
A loft lounge with a sofa and a TV gives kids or a second family their own place to hang out.
A small game corner or reading nook gives guests something to talk about in reviews.
A themed touch, like a mural wall or a fun kids' corner, gives the listing a photo that stands out. See our themed vacation rental design page for ideas that fit tight floor plans.
If the loft has room for a sleeper sofa, it can also help the home sleep the group it's listed for, but we never let it replace a proper bedroom in the listing.
Make the patio and pool feel like a backyard
In a townhome, the patio is often the only outdoor space, so it has to look inviting in one photo.
Pick outdoor furniture sized to the patio: a couple of loungers and a compact table usually beat a big set that blocks the pool edge.
Add shade with an umbrella or a covered seating spot, since the patio gets full Florida sun.
Choose weather-ready fabrics and frames that handle sun, rain and pool water.
Light the space for evenings so it shows well in twilight listing photos.
Pick furniture that fits the stairs and holds up
Before we order anything for a townhome, we check the stairwell, the landings and the door widths. Oversized sofas and bed frames that won't make the turn are a common problem when owners buy furniture on their own. We also choose performance fabrics, sturdy frames and finishes that clean easily, because a townhome sees the same constant turnovers as a bigger house, just in less space. Our vacation rental furniture packages are planned around the actual floor plan for this reason.
Can a townhome compete with a pool home?
Yes, if it's designed for the guests it fits best. Townhomes are a great match for families and smaller groups who want a pool and a resort without paying for a big house. When every room looks finished and the space is used well, a townhome can earn more bookings, 5-star reviews and higher rates than other townhomes in the same resort that were simply filled with furniture. For the bigger picture on how we design rentals, start with our vacation rental interior design page.
Property management for your townhome
If you don't have a manager for the townhome yet, the property managers we partner with know vacation rentals and take on the day-to-day: dynamic pricing, listing the home on the major booking sites, cleaning, pool service and pest control, licensing the vacation home, and an owner portal with reservations and statements that break down income and expenses. You can read more on our realtors and property managers page.
Frequently asked questions
Is interior design different for a vacation rental townhome?
Yes. Townhomes have narrower main floors, smaller bedrooms, tight stairwells and a small patio, so furniture has to be sized and placed with more care than in a single-family pool home.
How do I make a small townhome look bigger in listing photos?
Keep one light, consistent palette on the main floor, use a sectional and a round or slim dining table, define zones with rugs and lighting, and mount the TV instead of using a bulky cabinet.
Should I add bunk beds to my townhome?
Often, yes, in a kids' room. Well-built bunks add sleeping space without taking more floor. We size them to the room so it doesn't feel packed.
Will a furniture package fit my townhome?
Only if it's planned around your floor plan. We measure the rooms, stairs and doorways first and choose pieces that fit the space and make it up the stairs.
Do you design townhomes in resorts around Orlando?
Yes. We design and furnish townhomes in Kissimmee, Davenport and the resort communities around Orlando, from a single room refresh to the whole house.
Get a quote for your townhome
Tell us about your townhome, the resort it's in and how many guests you want it to sleep, and we'll put together a plan and a quote. Get my quote or call us at 689-777-9954.
Supreme Interior Design, 3401 Commerce Blvd Suite I, Kissimmee, FL 34741.
