

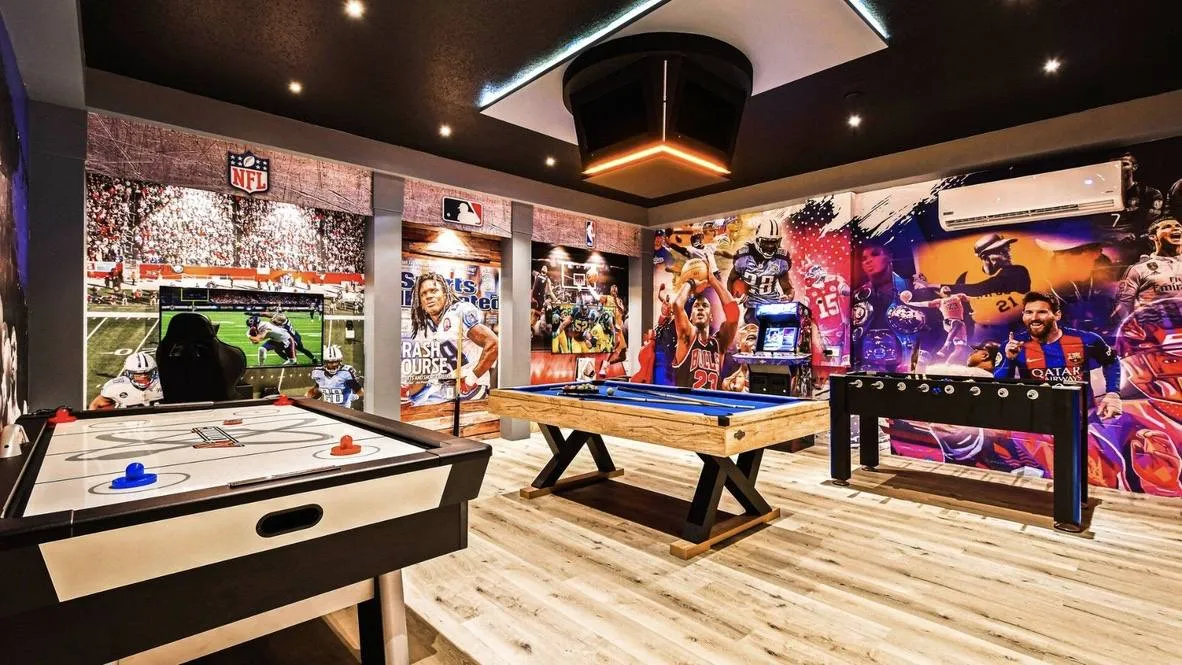
Arcade Game Room Layout for a Vacation Rental
A game room fails or works on its layout. You can put the best machines in the house in a room that's badly arranged, and guests will still bump into each other, crowd one corner and ignore the rest. A good layout makes a room feel bigger and gets every game used.
This guide covers how we lay out arcade and game rooms in vacation homes around Orlando and Kissimmee. For the bigger picture of what these rooms add to a house, see our game room design page.
Start with zones, not machines
Before choosing a single game, divide the room into zones. Each zone should have one job and enough space around it for people to use it.
Table games. Pool, air hockey, foosball or shuffleboard need open floor on every side.
Arcade machines. Put them in a group along a wall so noise and traffic stay in one area.
Seating and screen. A place to sit, watch and wait turns is the part owners forget.
A bar or counter. Stools along one edge give adults somewhere to be without getting in the way of play.
Storage. Cues, paddles and controllers need a home, or they end up on the floor.
Leave room to play
A pool table is the clearest example. It needs enough space around it to swing a cue from every side, which is more than most owners expect. The same goes for air hockey and foosball: players need to stand, lean and move. Measure the room and each game's footprint before you buy anything. If a game doesn't fit with room around it, choose a smaller one or move to a larger room.
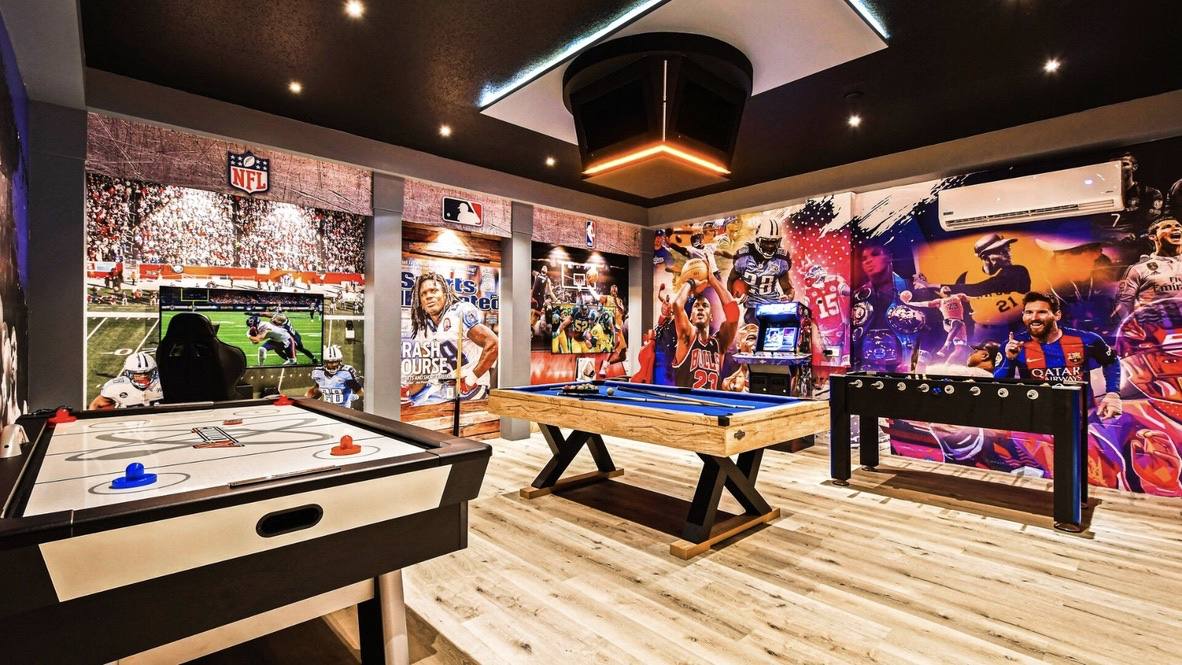
Table games sit in the open middle of the room. Arcade machines and seating stay near the walls.
Keep the walkways clear
Guests have to get in and out of the room, and in and out of the games. Keep a clear path from the door to the seating and to each table. Avoid putting a machine or a chair where it blocks a doorway, a closet or a bathroom. Plan for the busiest evening, when the room has a full group in it.
Plan power and wiring first
Arcade machines, screens and lights need power, and cords across the floor are a trip hazard and a repair call. Decide where each machine goes, then plan outlets, power strips with protection and cable routing before the furniture arrives. If the room is new or being converted, this is the time to ask your builder or electrician about added outlets. Our garage game room conversion page covers this for garages.
For a pool table specifically, read pool table room planning.
Control noise and light
Group the loud games on the side of the room farthest from bedrooms.
Use soft surfaces such as rugs, wall panels or upholstered seating to cut echo.
Plan LED lighting that can be dimmed so screens are easy to see and the room feels good at night. See our LED lighting guide.
Think about where a TV reflects light from windows.
Layout ideas for different spaces
A garage: Use the long walls for arcade machines and the open middle for a table game. Plan the floor, the cooling and the lighting first.
A loft or bonus room: Keep the stairs clear, put seating near the screen and use a corner for a bar or small table.
A dedicated room: Place the table in the center, arcade machines along one wall and seating on the opposite side.
A shared living space: One small table game and a wall of machines can fit into a corner if the walkways stay clear.
For larger houses, see furnishing by bedroom count.
Plan the seating
Seating is part of the game room, not an extra. People wait for turns, watch each other and rest. Bar stools along a counter, a sofa facing a screen and a few chairs near the table games keep the room social. Choose seating that can take spills and weight, such as vinyl or performance fabric. See our guide to durable furniture for vacation rentals.
Think about turnover
A game room has to be reset after every stay. Plan where the cues, paddles and controllers live, and make it easy for cleaners to reach every surface. Keep the number of small loose items low, since those are the ones that go missing.
Let the theme tie the room together
A game room with a theme looks planned. Printed murals, a color scheme and matching details make a room look like one idea, not a pile of games. The room above uses a sports theme with printed walls and a lit ceiling feature. Our theme room portfolio and character-inspired themed rooms pages show more. If you're choosing between a themed bedroom and a game room, read our guide on themed room versus game room.
A quick layout test before you buy
Tape the footprint of each game on the floor.
Add space around each one so people can stand and move.
Walk from the door to every zone and check nothing is blocked.
Sit in the seating spot and check the view of the screen and the games.
Look at where each outlet is and where the cords would run.
This takes an afternoon and saves you from returning a game that doesn't fit.
Layout mistakes to avoid
Choosing games before measuring the room.
Putting every machine on one wall with no seating.
Leaving cords across the floor.
Placing the loudest games next to a bedroom wall.
Filling the room so full that nobody can move.
Forgetting storage and a place to sit.
We cover more in game room mistakes.
What we need to plan your layout
A floor plan or photos with measurements.
The games you already own or want.
Where the outlets and windows are.
Who stays in the house, such as kids, teens or adult groups.
Your resort or HOA rules if the room is a garage or an outdoor space.
Frequently asked questions
How much space does an arcade game room need?
It depends on the games. Table games need open floor on every side, and arcade machines need room to stand in front of them. Send us measurements and we'll tell you what fits.
Where should the arcade machines go?
Along a wall, grouped together, so noise and traffic stay in one place and the middle of the room stays open.
Can I put a game room in a garage?
Often, yes, but there are power, cooling and flooring questions to answer first. See our garage game room conversion page.
Do I need a themed game room?
No, but a theme makes the room feel planned and helps it photograph well. See our theme room portfolio.
What goes wrong most often?
Buying games before measuring, leaving no walkway and forgetting seating. A short layout plan prevents all three.
How do I start?
Send us your floor plan, the games you want and your resort. We'll show you a layout before anything is bought or built.
Get a quote for your home
Tell us about your home, the resort it's in and the rooms you have in mind, and we'll put together a plan and a quote. Get my quote or call us at 689-777-9954.
Supreme Interior Design, 3401 Commerce Blvd Suite I, Kissimmee, FL 34741.
