

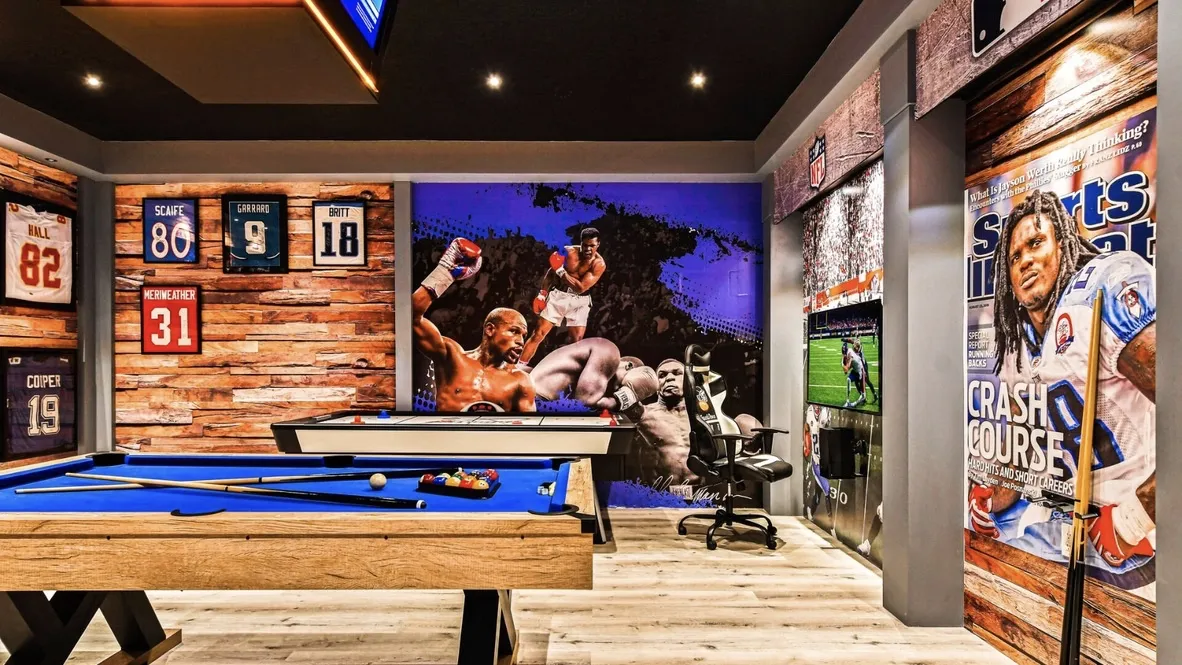
Pool Table Room Planning for a Vacation Rental
A pool table is the centerpiece of many vacation rental game rooms, and it's also the piece owners get wrong most often. It goes into a room that's too small, under lighting that casts shadows, with nowhere to sit and nowhere to put a cue. Then the table sits there looking good and gets used less than it should.
This guide covers how to plan a pool table room so it works for your guests. For the wider picture, see our game room design page and our guide to arcade game room layouts.
Decide if the room can hold a pool table
A pool table needs more than the footprint of the table itself. Players need room to stand, lean and swing a cue on every side, and that clearance is what most owners underestimate. Before you buy, measure the room, then ask the table's maker what clearance it recommends for the size you're considering. Tape the table's footprint and that clearance on the floor and walk around it.
If the room is tight, choose a smaller table or a different game.
Watch for stairs, doorways, columns and built-in features that cut into the cue space.
A pool table is heavy. Check the floor and the delivery route before the table is ordered.
If the room can't take a pool table, air hockey or shuffleboard may fit better.
If the space is better as a bedroom, see themed room versus game room.
Light the table properly
Pool needs even light over the whole playing surface. A single can light or a dim overhead leaves shadows that make the game frustrating. Plan a fixture made for pool tables, or a row of fixtures that cover the surface evenly, and add softer lighting around the room so the table doesn't feel like a stage. LED accents on the ceiling or the walls add mood without getting in the way of the game. Our LED lighting guide covers why we plan this with the build.
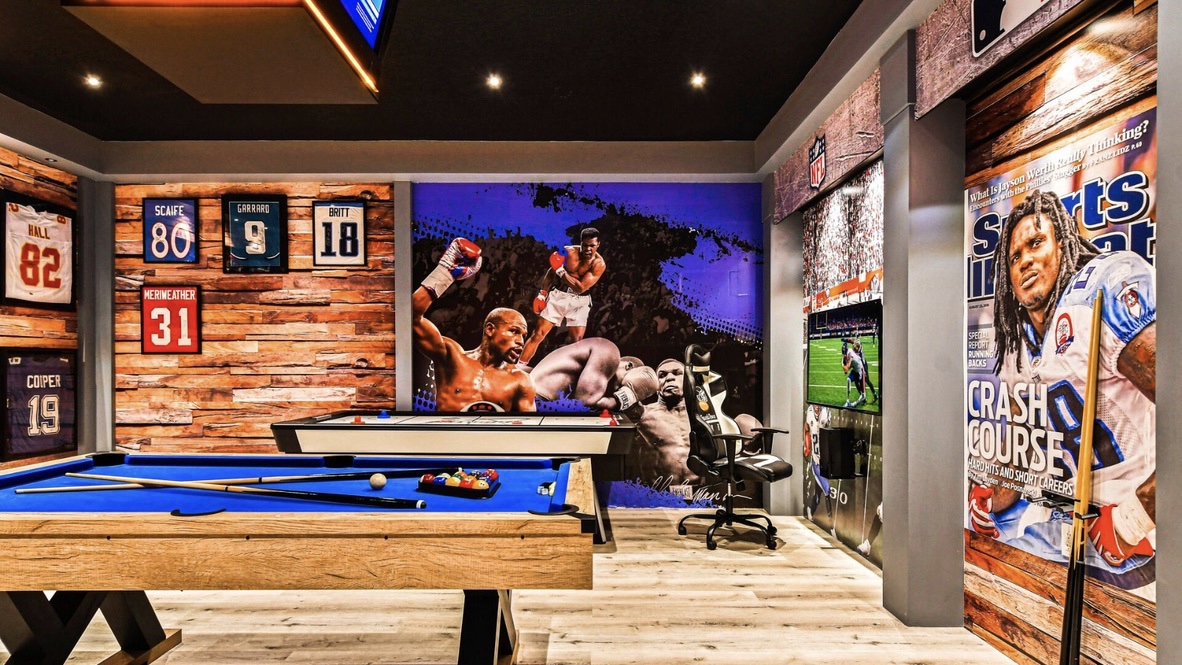
A pool table in a game room with printed walls, wood plank texture and framed jerseys.
Think about the floor
The floor must be level, or the table will never play true.
Hard flooring that wipes clean works better than soft carpet for a room with drinks and snacks.
Sound travels. A rug under seating areas, not under the table, can soften noise.
If the table is on an upper floor, ask a professional about weight and placement.
Choose a table that suits a rental
A rental table takes more abuse than a home table. Ask the maker about durable cloth, sturdy legs and a finish that wipes clean. Pick a felt color that suits the room and hides marks. A fitted cover protects the table between stays. A table with a dining-top option can double as a place to eat if the house is short on dining, but check how the top is stored so it doesn't end up leaning against a wall.
Add seating, a place for drinks and a place for cues
A game room is a social room. People wait for their turn, watch and talk. Plan seating along a wall, bar stools at a counter or high table, and a surface for drinks that isn't the edge of the pool table. A wall rack or cabinet keeps cues, chalk and balls off the floor, which also makes turnovers faster.
Make it look like a room, not a showroom
A pool table in an empty room looks like a furniture store display. Wall coverings, framed pieces, a bar area and a theme make it feel like a place guests want to be. The room above uses a sports theme with printed walls and wood texture. We print and build many of these in our shop, and our theme room portfolio shows more examples. If you want a character-inspired look, see our character-inspired themed rooms.
For a bolder look, our superhero game room guide shows how to pick one lead theme.
Plan the other games around it
If the room has more than the pool table, the table sits in the center and the other games go along the walls. Arcade machines, air hockey, foosball and a screen each need their own space, and the walkways between them need to stay clear. Our arcade game room layout guide explains how to zone the room.
Where a pool table room fits in the house
A loft or bonus room: often the best fit, because it's away from the bedrooms.
A garage: possible with the right flooring, cooling and power. See our garage game room conversion page.
A large living area: only if the house has another place to sit, or the table will crowd everyone out.
A larger house: see our guide to furnishing by bedroom count for how big houses use their extra rooms.
Care and house rules
Leave a short card in the room that asks guests not to sit on the rails or place drinks on the cloth.
Give cleaners a checklist: balls, cues, chalk, cover and a quick wipe of the rails.
Inspect the cloth and the cushions after each season, and plan to re-cover the table when it's worn.
Keep a few spare cue tips and chalk in a drawer, so a missing item doesn't become a complaint.
Mistakes to avoid
Buying the table before measuring the room.
Lighting the table with one dim fixture.
Putting the room next to a bedroom and not planning for noise.
Skipping seating.
Leaving the room bare and calling it finished.
We cover more traps in our guide to game room mistakes.
Frequently asked questions
How much space does a pool table need?
More than the table itself. Players need clearance on every side. Ask the table's maker what it recommends for the size you want, and tape it out on the floor first.
Is a pool table worth it in a vacation rental?
In a room that can hold one, it's a strong draw for groups. In a room that's too small, it crowds the space and goes unused. We'll tell you which one you have.
Can I put a pool table in a garage?
Often yes, but the floor, cooling, lighting and power all need planning. See our garage game room conversion page.
What if the room is too small for a pool table?
Consider air hockey, shuffleboard, foosball or a table tennis setup, or put the game in a larger space. We'll look at your floor plan.
Can the room have a theme?
Yes. Printed walls, lighting and built pieces make the room feel designed. See our theme room portfolio.
How do I start?
Send us the floor plan, measurements and the games you want. We'll show you a layout before anything is bought.
Get a quote for your home
Tell us about your home, the resort it's in and the rooms you have in mind, and we'll put together a plan and a quote. Get my quote or call us at 689-777-9954.
Supreme Interior Design, 3401 Commerce Blvd Suite I, Kissimmee, FL 34741.
