

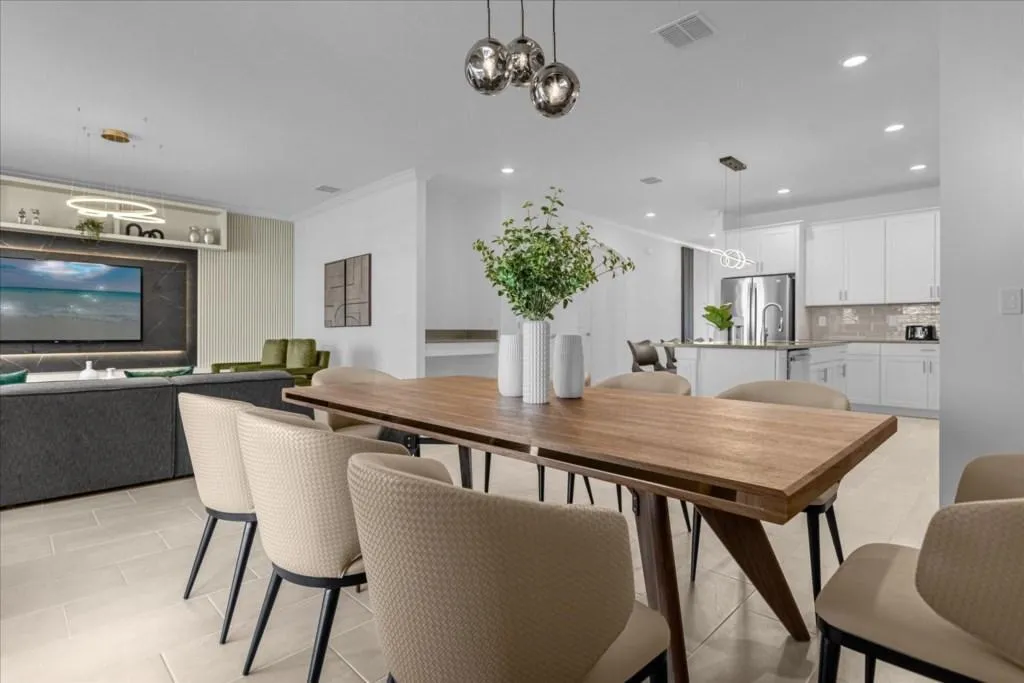
Furnishing a 4 to 10 Bedroom Vacation Home Near Orlando
A four bedroom house and a ten bedroom house are not the same project at two different sizes. The bigger the house, the more the rest of the home has to work: the table, the living space, the bathrooms, the storage and the way guests move through it. Beds are only the start.
This guide walks through what changes as you go from four bedrooms up to ten in the resorts and communities around Orlando and Kissimmee. It's a planning guide, not a price list. Your quote depends on the house, the resort and the rooms you want, and we'll put it together after we see your floor plan.
What changes as the bedroom count goes up
Whatever the size, the same few areas decide whether a big group enjoys the stay:
Dining. The table should seat most of the group together. A counter with stools and an outdoor table pick up the rest.
Living space. Seating has to fit the group without everyone stacked on one sofa. Bigger houses usually need a second place to sit.
Bathrooms. Count them against the beds. A long line for one shower is the fastest way to a lower rating.
A place that isn't a bedroom. A game room, loft or theater keeps teens and kids busy and lets adults have the living room.
Storage and laundry. More guests means more towels, more linens and more turnover. Plan where it all lives.
Durability. Large groups are harder on furniture, so materials matter more. Our guide to durable furniture for vacation rentals covers what holds up.
Four and five bedrooms
This is where most families and small groups land. A four or five bedroom home often has one primary suite, a few guest rooms and a living area that does double duty. The goal is to make every room earn its place.
Give each bedroom a clear job: a king suite, a queen room, a room with twins or bunks for kids.
Choose a dining table that works for the whole group and add a few stools at the kitchen counter.
If there's a loft or bonus space, it's your best candidate for a game area or a themed room. See our game room design page.
Keep the living room simple: a large sectional or sofa pair, a TV placed so everyone can see it and tables within reach of every seat.
Six and seven bedrooms
Between six and seven bedrooms, the house starts to host more than one family at a time. Guests want a place to retreat, so a second living area stops being a nice extra and becomes the thing that keeps the peace.
Plan two seating areas that aren't the same room, such as a main living room and a loft, game room or family room.
Spread the larger beds across floors so one family doesn't have to climb stairs with luggage if they don't want to.
Add a bunk room if your house is aimed at kids. Our bunk room layouts and sleep counts guide explains how we plan them.
Make sure the kitchen can handle a group: enough pots, plates and glasses, plus a coffee setup that doesn't fight with breakfast.
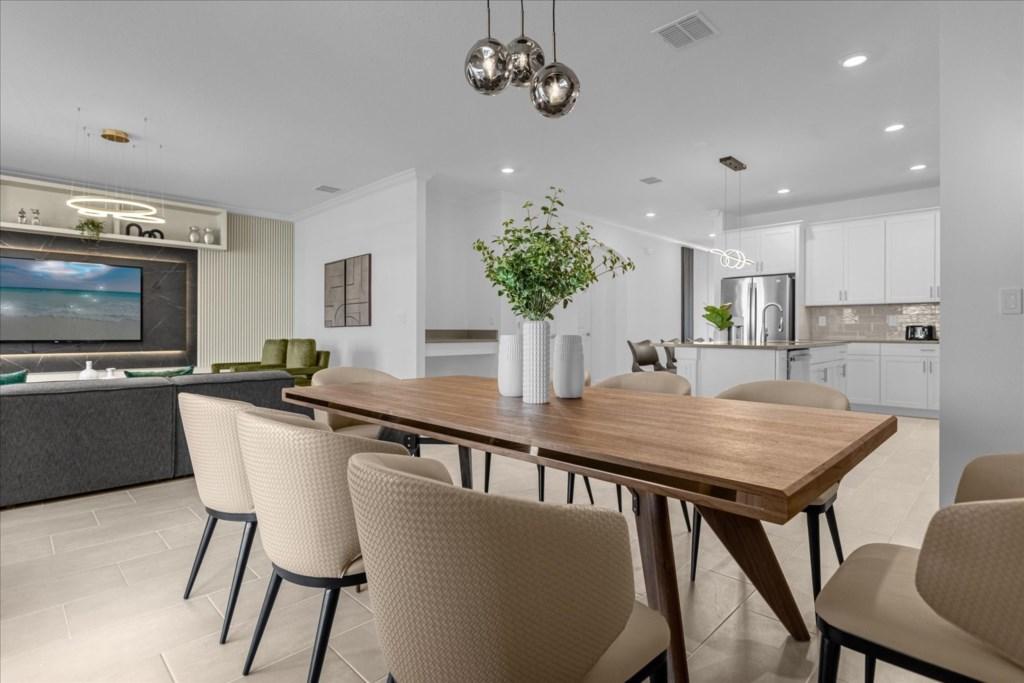
The dining and living area is what big groups use most, so it gets planned first.
Dining gets harder as the group grows. Our dining room planning guide covers table shapes and extra seating.
Eight, nine and ten bedrooms
A house this size works more like a small lodge. It can host a family reunion, a wedding party or several families traveling together, and each of them expects their own space. The details that matter most are the ones nobody sees in the listing photos.
Dining for everyone. Look at a long table, a second table or a counter plus an outdoor dining set, so the group can eat together at least once.
Different kinds of bedrooms. Mix primary suites with bunk rooms and themed rooms so each type of guest has a good option.
More than one gathering space. A game room, a theater or a pool-side lounge gives people somewhere to go.
Storage. Extra linen closets, a place for pool towels and a clear spot for the owner's locked closet.
Wayfinding for guests. Clear labels or a house guide help when guests don't know which room is which.
Larger homes are also the best fit for a themed room or a bunk build, because there's room to try something that stands out from the competition. Our vacation rental theme room portfolio shows what that looks like.
With this many rooms, the primary suite and the bedding matter as much as the bunks. See our primary suite guide and bedding and linen planning.
Bunks, game rooms and themed rooms by size
As the house grows, so does the number of rooms where a guest is likely to be a child, a teen or a gamer. These are the places a shop-built piece is worth the effort:
A bunk room can add sleeping space that a standard bedroom can't. See bunk rooms and our bunk room safety guide.
A game room gives a large group a place to spread out. Read our guide on themed rooms versus game rooms if you can only do one.
A themed bedroom is a story a family remembers and talks about. Look at our character-inspired themed rooms.
For bunk builds, read about our princess castle and space-station bunk rooms.
Mistakes we see in large vacation homes
Buying beds first and thinking about the dining table last.
Filling a big living room with furniture that all faces the TV and leaves no room to walk.
Putting every bedroom on the same style and the same bed type.
Skipping storage, then watching the owner's closet fill with linens and pool toys.
Treating a large house like a small one with extra rooms, so the group has nowhere to spread out.
For a room-by-room list, use our vacation rental furnishing checklist. For a deeper look at group homes, read how to furnish a large-group vacation home.
Budget questions? Where owners overspend shows where to spend first.
What we need to give you a plan
The floor plan, or a few photos of the house.
The resort or community, since some have rules about deliveries and exterior changes.
The group you want to host: families, friends, reunion groups or a mix.
Any rooms you already know you want, such as a bunk room, game room or theme.
Your target start date, so we can tell you what's realistic.
Not sure who should manage all of this? Turnkey versus DIY furnishing explains the options.
Frequently asked questions
Does a bigger house always need a game room?
No, but it helps. A game room, loft or theater gives a large group a place to spread out. If you can only add one, see our guide on themed rooms versus game rooms.
How do I decide how many bunk rooms to add?
Think about who you want to host. A house aimed at families with kids can use a bunk room or two. A house aimed at adult groups usually needs more private bedrooms. We'll look at your floor plan and tell you what the house can hold safely.
Do you furnish houses with eight or more bedrooms?
Yes. We design and furnish vacation homes from four bedrooms up, in Orlando, Kissimmee and the resorts around them. Send us the floor plan and we'll start from there.
Can you furnish only some of the rooms?
Yes. Some owners start with the living areas and a themed room and add the rest later. We'll tell you which rooms to do first.
Is a furniture package enough, or do I need a designer?
It depends on how much you want the house to stand out. See our comparison of a designer and a furniture package.
Get a quote for your home
Tell us about your home, the resort it's in and the rooms you have in mind, and we'll put together a plan and a quote. Get my quote or call us at 689-777-9954.
Supreme Interior Design, 3401 Commerce Blvd Suite I, Kissimmee, FL 34741.
