

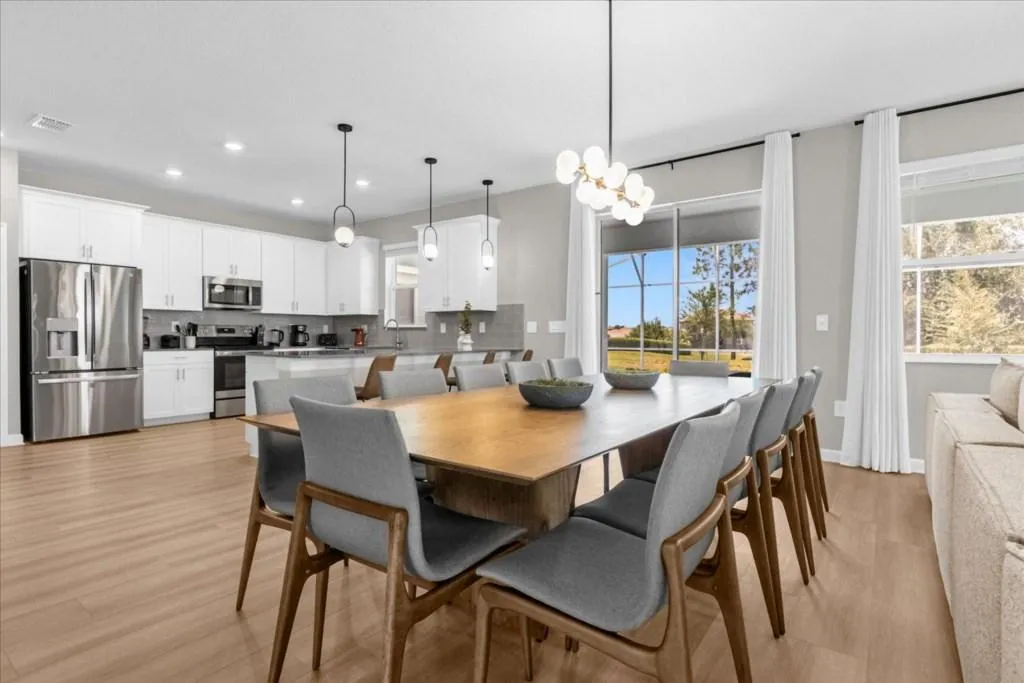
Dining Room Planning for a Large-Group Vacation Rental
Families who book a big Orlando vacation home want to eat together. It's one of the things that makes a group stay feel like a trip and not a hotel. Yet the dining area is one of the first places a large rental falls short: a table that seats half the group, chairs that don't match, and a kitchen island doing a job it wasn't built for.
This guide is how we plan dining for a house that sleeps a crowd: how to size the seating, what table shape works, where extra seating goes, and what holds up to heavy use. It's about design and furnishing. For the whole-house view, see our guide to furnishing a large-group vacation home and our furnishing by bedroom count guide.
Start with the sleep count, not the table
Owners often shop for a dining table first and work out the seating later. Reverse it. Start with the number of guests the house is listed to sleep, then decide how many of them should be able to sit down at once. In most large homes, the goal is that nearly everyone can sit at a real table or counter for a meal, and the rest can sit comfortably within reach of it.
That number tells you what the room has to hold, and it tells you whether the dining room you have is big enough. If the room can't seat the group, it's better to know before you buy a table than after your first guests send a message about it.
Pick the table shape for the room
The shape of the table matters as much as its size. Each option has trade-offs:
Long rectangular table: the classic choice for a big group. It needs a room with enough length, and clear space at both ends so people can get in and out.
Round table: friendly for conversation and good in a squarer room, but it takes up more floor for the number it seats.
Two tables side by side: useful in an open plan where one table is too long for the space. Matching tables look intentional, and you can split them for a smaller group.
Table with a leaf: helpful when the house isn't always full, but check how the leaf is stored so it doesn't end up in a closet nobody can find.
Whatever you choose, tape the table's footprint on the floor, add space for chairs pulled out, and walk the route from the kitchen to the table. If you can't get a platter through, the plan needs work.
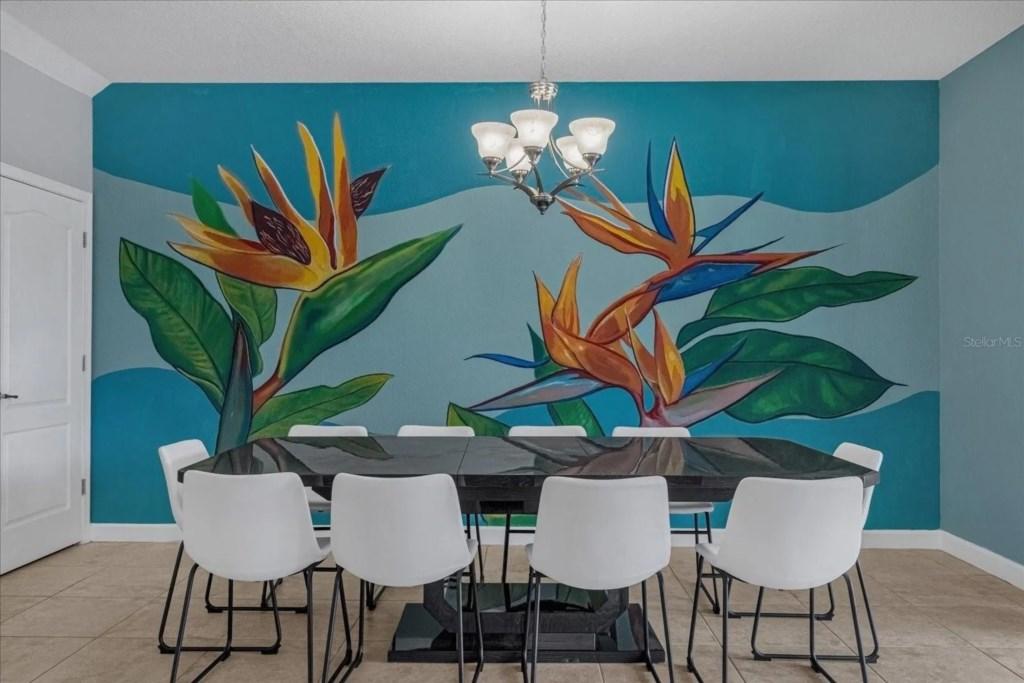
A dining room with a printed mural wall and white chairs, built for a group.
Plan the space around the table
A dining table needs room on every side. People push chairs back, carry plates and walk behind seated guests. In a large group, that traffic is constant. Check these before you commit:
Is there room behind each chair for someone to pass?
Does a door, a staircase or a sliding patio door open into the chairs?
Is the path from the kitchen to the table short and clear?
Can the group move from the table to the living area without squeezing past furniture?
If the room is tight, a bench on one side can fit more people in less space than separate chairs. Check that the bench is sturdy, and don't make it the only seating.
Add seating in more than one place
A large group won't all sit in one spot. A good plan gives people several places to eat and gather:
Kitchen island or counter stools: quick breakfasts and kids' meals. Choose stools with backs and footrests, and check the counter height before buying.
Outdoor dining: a table by the pool deck that sits the group for evening meals. See our guide to outdoor pool area design.
A second casual table: in a game room, loft or bonus room, so teens and kids aren't squeezed at the main table.
Sofa seating within reach: for the overflow that eats from a plate on a lap.
A house with a few good places to eat feels more relaxed than one with a single overcrowded table.
Choose chairs that last and still look good
Dining chairs are the part of the room that takes the most abuse. They get dragged, leaned back on and spilled on. For a rental, look for:
A sturdy frame that doesn't wobble after a season of use.
Upholstery that wipes clean, or covers you can take off and wash.
A seat height and depth that suits a long meal, since a hard, narrow chair makes guests uncomfortable.
A matching set. Mixing chairs works in a designed home, but a group that arrives to find mismatched chairs may think the room was assembled in a hurry.
Our durable furniture guide goes through what holds up to heavy use, including what to look for in the table surface.
Pick a table surface that handles the abuse
The surface takes every spill, hot dish and dragged plate. A finish that marks easily will show wear quickly, and a surface that can't take heat needs trivets that guests won't use. Ask the maker about stain and scratch resistance, and about how to clean the surface. A matte finish hides marks better than a glossy one. Rounded edges are kinder to kids than sharp corners.
Light the table so it looks good in photos and at dinner
A dining room lit by one bare overhead fixture looks flat in listing photos and unfriendly at dinner. Plan a fixture that suits the table, hung at a height that doesn't block the view across it, and add softer lighting around the room. Dimmers let guests set the mood and make the photos better. A statement fixture over a long table can also be the image that makes a listing stand out. For the build side, see our LED lighting guide.
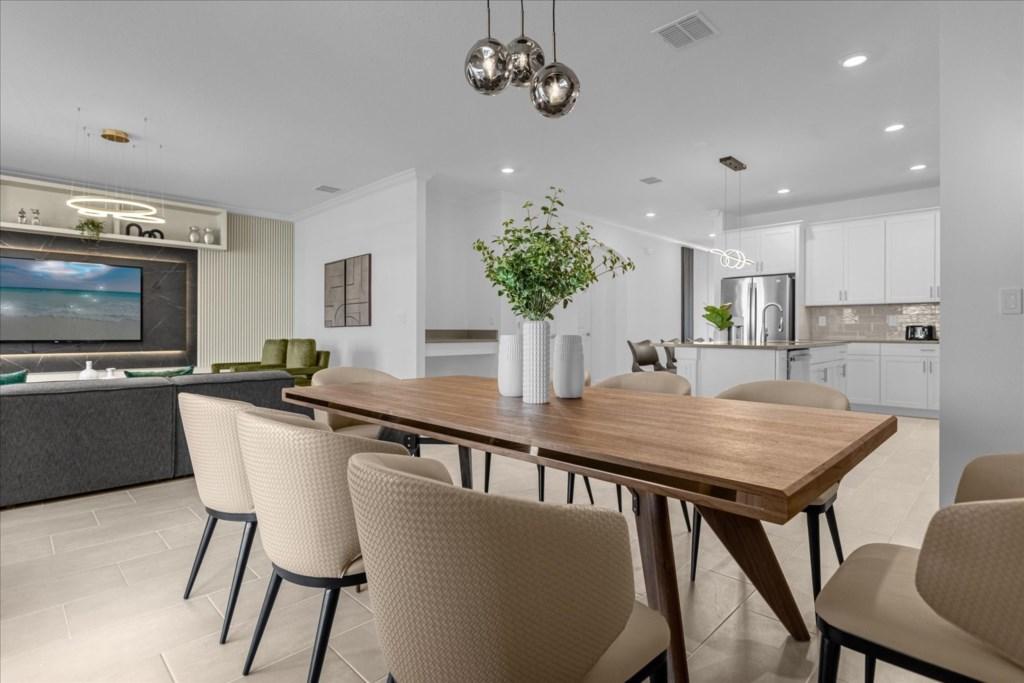
Pendant lighting over a long table with upholstered chairs.
Think about the sound
A big group is loud, and a hard-surfaced dining room makes it louder. A rug under the table softens sound and protects the floor, but choose one that can be cleaned, and keep it large enough that chairs stay on it when pulled out. Curtains, upholstered chairs and wall art also help. If the dining room is next to a bedroom, sound is worth planning for.
Make it easy to set and clear
The practical details decide whether the dining area works day to day. Keep placemats, napkins and serving pieces where guests can find them. Make sure the kitchen has enough plates, glasses and flatware for the group, and our kitchen design guide covers the kitchen side. A sideboard or console near the table gives a place to set dishes and stores serving pieces, and it adds a design layer to the room.
For the kitchen side of group meals, see kitchen setup for a large-group rental.
Common dining mistakes in large rentals
Buying a table that seats the group but leaves no room to move.
Choosing chairs that look good in a store and fall apart in a season.
Ignoring the path from the kitchen to the table.
Using only one place to eat.
Leaving the dining room dark and flat.
Picking a surface that scratches or stains at the first meal.
Many of these are the same planning gaps behind the where owners overspend mistakes: spending on something that looks right in the store and fails in the house.
Where dining sits in a full furnishing plan
In a large house, dining belongs near the top of the list with beds and living space. Our furnishing checklist lists the other rooms. If you're furnishing from scratch, ask whoever is doing the work how the dining plan fits the floor plan before anything is ordered.
Frequently asked questions
How many people should my dining table seat?
Aim for most of the group to sit down at once, with the rest able to sit nearby. Start from the number of guests the house sleeps, then check what your room can hold.
Is a bench a good idea?
It can fit more people in a tight space, but use a sturdy one and keep chairs on the other side.
Should I buy two tables instead of one long one?
If the room is wide and open, two matching tables can work well and give flexibility for smaller groups.
What chairs hold up best in a rental?
Sturdy frames with wipe-clean or washable upholstery and a comfortable seat. Avoid fragile finishes.
Can you help plan dining for my home?
Yes. Send us your floor plan and the number of guests the house sleeps, and we'll plan the dining and living areas together.
How do I start?
Send us your resort, the floor plan and your listing link. We'll tell you which rooms to build up first.
Get a quote for your home
Tell us about your home, the resort it's in and the rooms you have in mind, and we'll put together a plan and a quote. Get my quote or call us at 689-777-9954.
Supreme Interior Design, 3401 Commerce Blvd Suite I, Kissimmee, FL 34741.
