

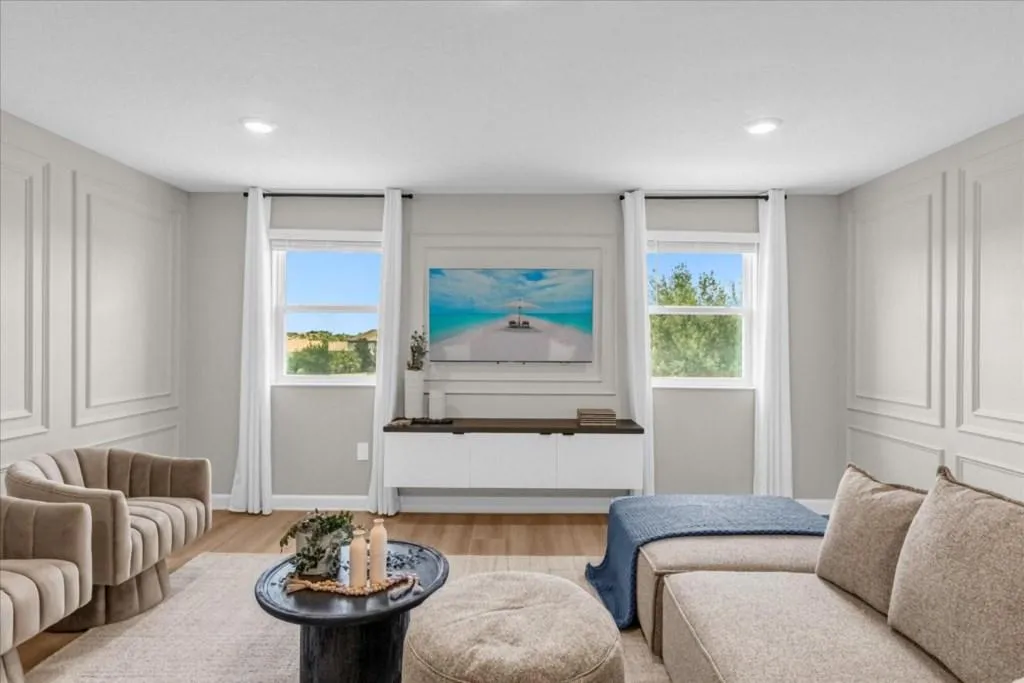
Accessibility-Friendly Vacation Home Design
Orlando draws multigenerational families, and many of them include grandparents, relatives with limited mobility or guests who use a cane, a walker or a wheelchair. A house that's easy to move through is a better house for everyone, from a parent with a stroller to a guest recovering from a sprain. It's also a place where thoughtful furnishing makes a real difference.
This guide is about design and furnishing choices that make a vacation home easier to use. It is not legal advice, and we are not accessibility consultants or code officials. For ramps, grab bars, doorway changes and anything structural, work with a licensed professional and check local codes and your HOA's rules. What we can do is plan the furniture, layout and details inside the house.
Start with how a guest moves through the house
Walk the route a guest would take: from the parking spot to the door, through the entry, to the living area, the kitchen, a bedroom and a bathroom. Note every step, threshold, narrow doorway, tight turn and heavy door. Then see what furniture does to that route. A coffee table in the wrong place, a rug with a curled edge or a chair left in a hallway can block someone who would have managed fine without it.
Plan a bedroom and bathroom on the main level
If your house has a bedroom and a bathroom on the ground floor, that's worth knowing and worth planning around. It's one of the most important features for guests who can't or prefer not to use stairs. Furnish that room so it works for a guest who needs it: a bed they can get into and out of, space beside it, a lamp they can reach and a clear path to the bathroom. If the house has no ground-floor bedroom, say so honestly in the listing.
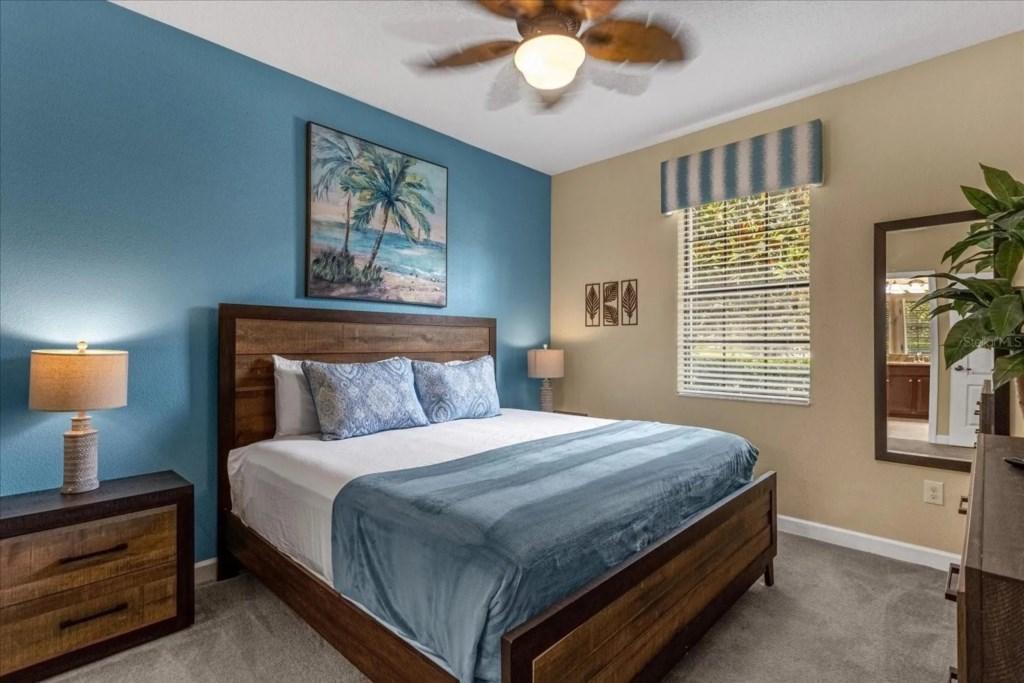
A bedroom with matching nightstands and space on both sides of the bed.
Think about bed height and space
A bed that's very high or very low is harder to use. Choose a frame and mattress that give a comfortable seat height for getting in and out, and leave enough room on at least one side for a guest to approach the bed. Keep nightstands sturdy enough to lean on, and place lamps and switches where they can be reached from the bed. Avoid clutter under the bed that gets in the way. Our bedding guide and primary suite guide cover the rest of the bedroom.
Choose seating that people can get out of
Deep, soft sofas look inviting and can be hard to get out of. For a living room that suits more guests, mix seating: at least a couple of chairs with firm cushions, sturdy arms and a seat height that's easy to stand from. Keep a path clear between seats and the TV. Choose fabrics that are easy to clean, since accidents happen. Our living room design guide covers how to mix seating for a group.
Keep the floor clear and safe
Floors matter more than most owners think. Choose a surface that's stable and not slippery, and avoid loose rugs that curl or slide. If you use rugs, choose flat ones with a non-slip backing. Keep walkways clear of cords, low tables and decor. Where a threshold between rooms is raised, mention it in your house guide, or ask a qualified professional about a safe solution.
Make lighting easy and consistent
Good lighting helps everyone, and it matters most for guests with low vision. Use even, layered light with no dark corners, and add night lights on the route from the bedroom to the bathroom. Choose switches that are easy to find and use, and consider smart controls that let a guest turn lights on with a voice command or a phone. Our smart home automation page explains what we install.
Think about the bathroom
Bathrooms are often the biggest barrier. Furnishing choices still help: a stable bench or stool near the shower, non-slip mats, towel hooks and shelves within easy reach and good lighting. Anything that's attached to the wall, such as grab bars, should be installed by a professional who can check the wall and the right position. Check local requirements before you change anything.
Make storage reachable
Think about what a guest uses every day: towels, cups, plates, a coffee maker. Store everyday items at a height that's easy to reach without a stool, and keep heavy items low. In the kitchen, our kitchen setup guide explains how to organize zones so the everyday items are easy to find.
Be honest in the listing
Guests who need accessibility features rely on accurate information. Describe what the house does and doesn't have in plain words: steps at the entrance, which rooms are on which level, the bathroom layout, door widths if you've measured them, and whether there are grab bars. Include clear photos. If you're unsure about a feature, say so, and offer to answer questions. A guest who knows what to expect is a happier guest, and accuracy protects you from disappointment. Our guide to photographing your listing explains how to show rooms clearly.
Common mistakes
Assuming that a house with a bedroom downstairs is automatically accessible.
Using loose rugs and low tables in main walking paths.
Choosing only deep, low sofas.
Placing lamps and switches out of reach of the bed.
Not describing steps and thresholds in the listing.
Making changes to the structure without a licensed professional.
Where this fits in the whole plan
Accessibility-friendly choices are part of the same planning as the rest of the house: layout, seating, beds and lighting. Our furnishing checklist is a good place to add them, and our condo guide and townhome guide cover the building access and stair questions that come with those home types.
Frequently asked questions
Are you accessibility experts?
No. We design and furnish. For structural changes, grab bars or code questions, work with a licensed professional.
What is the most helpful feature to plan around?
A bedroom and bathroom on the main level, with a clear path between them and good lighting.
Should I put accessibility details in my listing?
Yes, in plain words. Describe steps, levels, the bathroom and any features, with clear photos.
What furniture is easiest to use?
Beds at a comfortable height, firm seating with sturdy arms and stable tables that guests can lean on.
Can you plan the furniture for guests with mobility needs?
Yes. We can plan layout, seating and bedroom furniture, and flag anything that should be handled by a professional.
How do I start?
Send us your floor plan and photos or your listing link. We'll show you what we'd change first.
Get a quote for your home
Tell us about your home, the resort it's in and the rooms you have in mind, and we'll put together a plan and a quote. Get my quote or call us at 689-777-9954.
Supreme Interior Design, 3401 Commerce Blvd Suite I, Kissimmee, FL 34741.
