

Windsor Hills vs Storey Lake: Design Compared
Windsor Hills and Storey Lake are two Kissimmee resorts that owners often put side by side. We won't argue about price, fees or distance here, since those belong with your agent and the HOA. This guide looks at what each resort means for how the inside of your home should be designed and furnished.
Resort amenities and rules change, and they can differ by section. This guide is about design and furnishing. Confirm rental rules, amenities and fees with the HOA and the resort before you buy or build.
What each resort offers guests
These come from our own resort pages. Confirm current amenities with the resorts.
Windsor Hills: a gated resort with a clubhouse that has a zero-entry pool, water slides, a splash pad, a theater, an arcade and mini golf. Homes include condos, townhomes and single-family pool homes inside the same gate. See our Windsor Hills page.
Storey Lake: a gated community with two clubhouses, resort pools, lazy rivers, waterslides, a splash pad, fitness centers and mini golf. Homes run from townhomes to larger pool homes, and some face the lake. It's a newer community, so guests expect current interiors. See our Storey Lake page.
What that means inside the house
Windsor Hills mixes home types in one gate, which means a condo owner and a pool-home owner are designing for very different houses under the same resort name. Storey Lake leans toward townhomes and pool homes, with a lake setting that some listings can use.
Windsor Hills: three home types, three plans
Condos: no private pool, so the inside has to carry the listing. Put the effort into the primary bedroom, a focal wall in the living room and a kids' sleeping nook when the plan allows.
Townhomes: layouts look alike row after row. A signature kids' or bunk room and a pool deck that matches the photos give guests something to remember.
Pool homes: the plan can include a game room, a bunk room and dining for a group.
Condo owners should read our guide to condo furniture packages, and townhome owners our townhome design guide.
Storey Lake: plan around the home and the setting
Townhomes: one themed bedroom that can carry the cover photo, a bright living area and a compact pool deck.
Pool homes: bedroom parity, dining for the full group, a bunk room and a styled lanai.
Larger homes: a room-by-room theme plan so ideas don't repeat, two living zones and an entertainment space built for heavy use.
Lake-facing homes: rooms and outdoor spaces that frame the water.
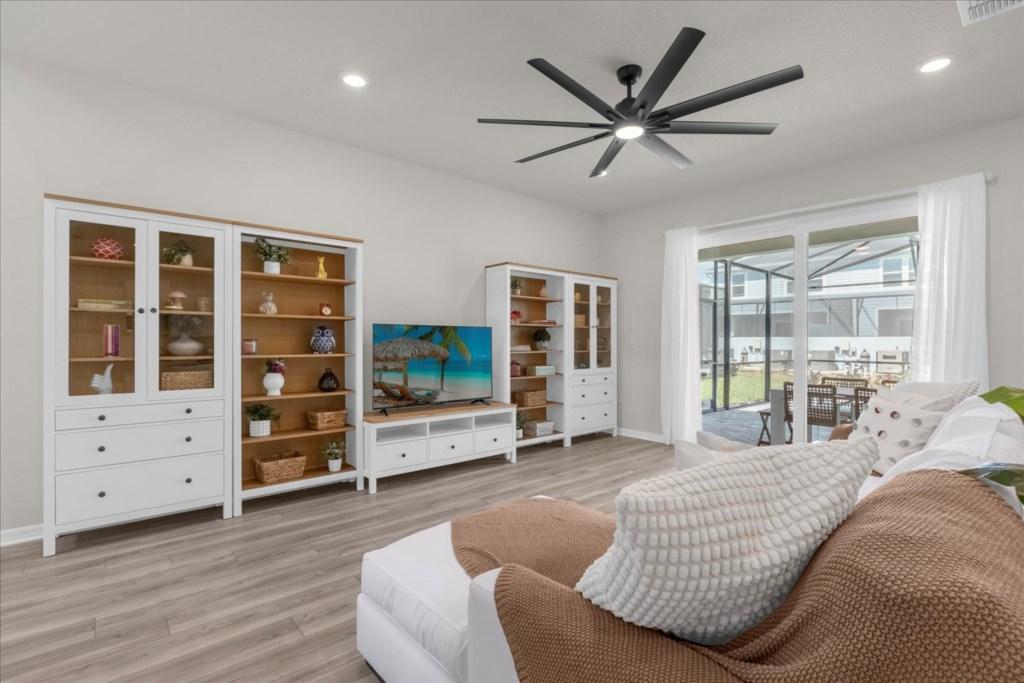
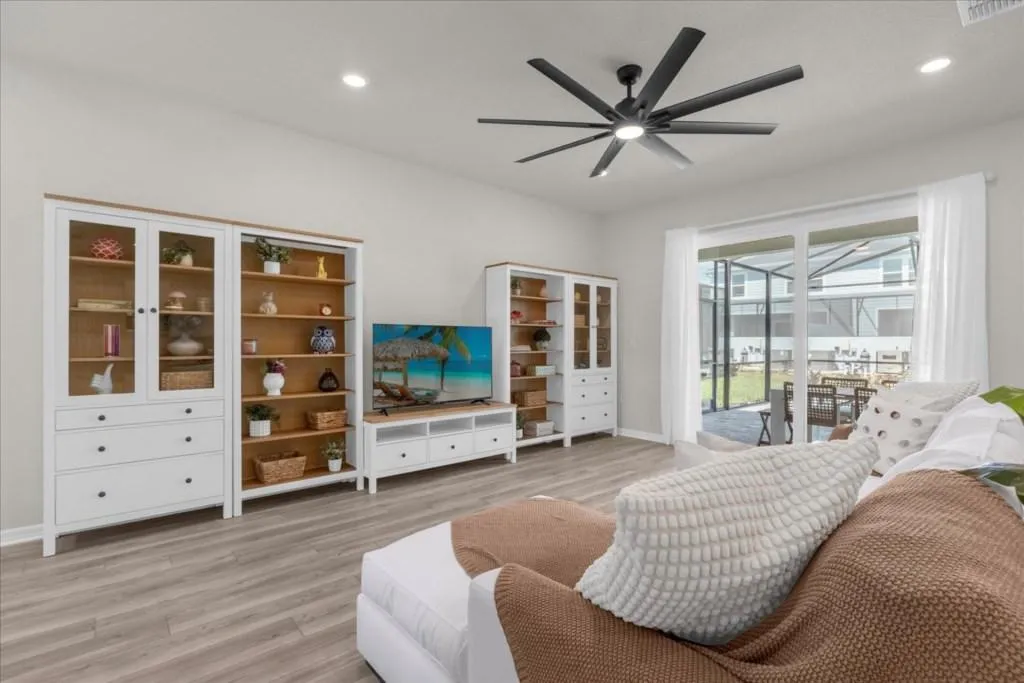
A bright living area with room to sit and a view to the outdoors, whichever resort the house is in.
The pool deck and outdoor space
Condos at Windsor Hills share the community pool, while townhomes and pool homes have their own outdoor space. At Storey Lake, a lake-facing house can use the view. Treat any private outdoor space as another room: shade, seating for the group and lighting for the evening. Our guide to outdoor pool area design covers what to plan.
Kids' rooms and the thumbnail test
In a crowded listing page, a guest sees a thumbnail first. A themed or well-built kids' room is often the photo that gets the click. Plan one strong kids' room for a townhome and two or three different ones for a bigger house. Our bunk rooms page shows what we build, and our guide to photographing a themed room explains how to show it.
Photos that match the plan
Whichever resort you choose, your listing photos have to match the house. Plan the rooms so that each one reads clearly in a photo, with a clear bed, a strong focal point and good light. Then style the house before the photographer arrives. Our guide to staging for listing photos explains how.
Where the two resorts overlap
Both have crowded listing pages with similar floor plans. Whether you pick one or the other, the interior is where you can stand out. Both also attract families who book for the parks and the on-site water amenities, so kids' rooms and a game or theater space matter in each.
A themed room or bunk room that works in a thumbnail.
Beds that sleep well.
A game room or theater planned properly. See themed room versus game room and game room mistakes.
Furniture that holds up. See where owners overspend.
Comparing another Windsor resort? See Windsor Hills vs Windsor Island.
A short plan for each home type
Condo: the primary bedroom, one living-room focal wall and a sleeping nook for kids if the plan allows. Everything else stays simple.
Townhome: one signature kids' or bunk room, a living area that fits the sleep count and a pool deck that matches the photos.
Pool home: a plan for each bedroom, dining for the group and one entertainment room that's done properly.
Mistakes we see at both resorts
Copying the builder's default furniture package.
Theming every room and losing the one that matters.
Skipping window coverings.
Forgetting dining seats while counting beds.
Assuming the clubhouse game room replaces one in the house.
How to choose design priorities
Find out which home type you own or plan to buy and design for it.
Put money into the living area, the beds and one signature room first.
Don't try to theme every room.
Check HOA rules before you build or install anything.
For more resort comparisons, read Windsor Hills vs ChampionsGate and ChampionsGate vs Storey Lake.
More comparisons: Solara vs Solterra and Encore vs Windsor Island.
Frequently asked questions
Which resort needs a themed room more?
Both benefit from one. In a crowded listing page, a memorable kids' room helps either. The better question is which room in your house will carry the cover photo.
Is a condo at Windsor Hills worth designing?
A condo has no private pool, so the inside carries the listing. A focused plan can help it stand out. See our condo guide.
Do the two resorts have the same rental rules?
Not necessarily. Confirm rules with the HOA before you plan.
Can you furnish homes in both?
Yes. See our Windsor Hills and Storey Lake pages.
Do you compare prices?
No. This guide is about design. Ask your agent and the HOA about prices and fees.
How do I start?
Send us your resort, floor plan and listing link. We'll show you which rooms to build up first.
Get a quote for your home
Tell us about your home, the resort it's in and the rooms you have in mind, and we'll put together a plan and a quote. Get my quote or call us at 689-777-9954.
Supreme Interior Design, 3401 Commerce Blvd Suite I, Kissimmee, FL 34741.
